
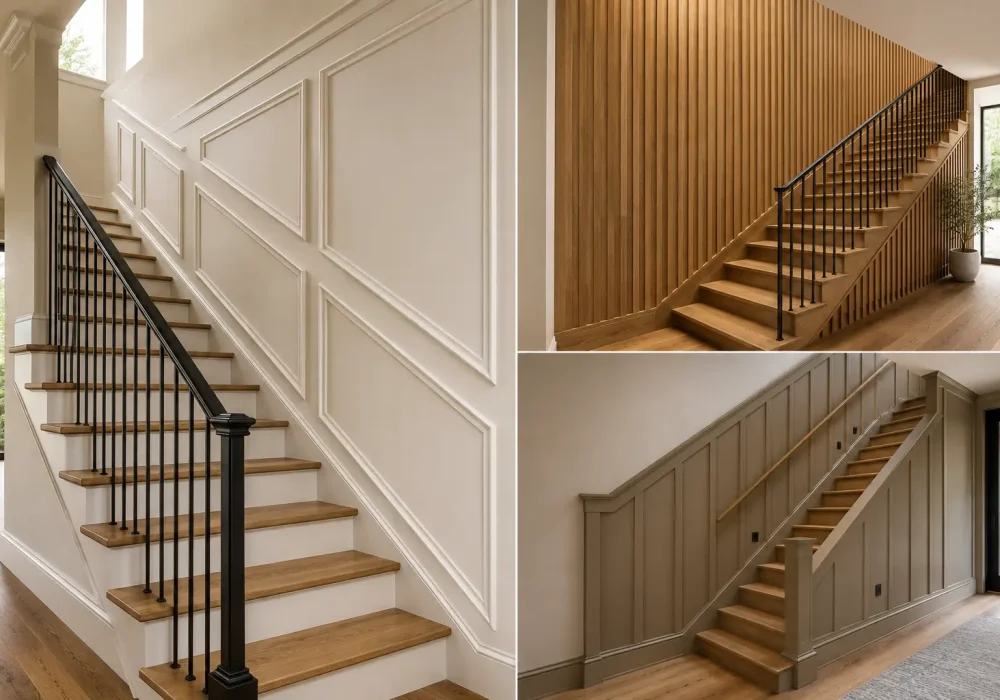
A staircase can do far more than connect one floor to another. With the right wall treatment, it can become an architectural feature that brings character and structure into your home.
Paneling is especially effective because it adds depth without demanding a complete renovation. From classic molding to warm wood details, each approach can give an ordinary staircase a more considered and polished appearance.
The best part is how adaptable these ideas can be. Whether your staircase is narrow, open, traditional, or contemporary, there is a paneling style that can make the space feel more intentional and visually interesting.
The Staircase Paneling Ideas Giving Homes More Character
The ideas ahead explore different ways to bring dimension and architectural interest to staircase walls. You will find refined molding, warm wood treatments, structured panels, subtle texture, and contemporary details that can work across a range of interiors. Each option offers its own way to turn an overlooked staircase into a feature that feels thoughtfully designed.
Also Read: 17 Basement Staircase Ideas for a Beautiful Home Upgrade
Also Read: 15 Modern Stair Ideas – Stylish & Eye-Catching Designs
1. Picture Frame Molding That Brings Classic Structure to the Staircase
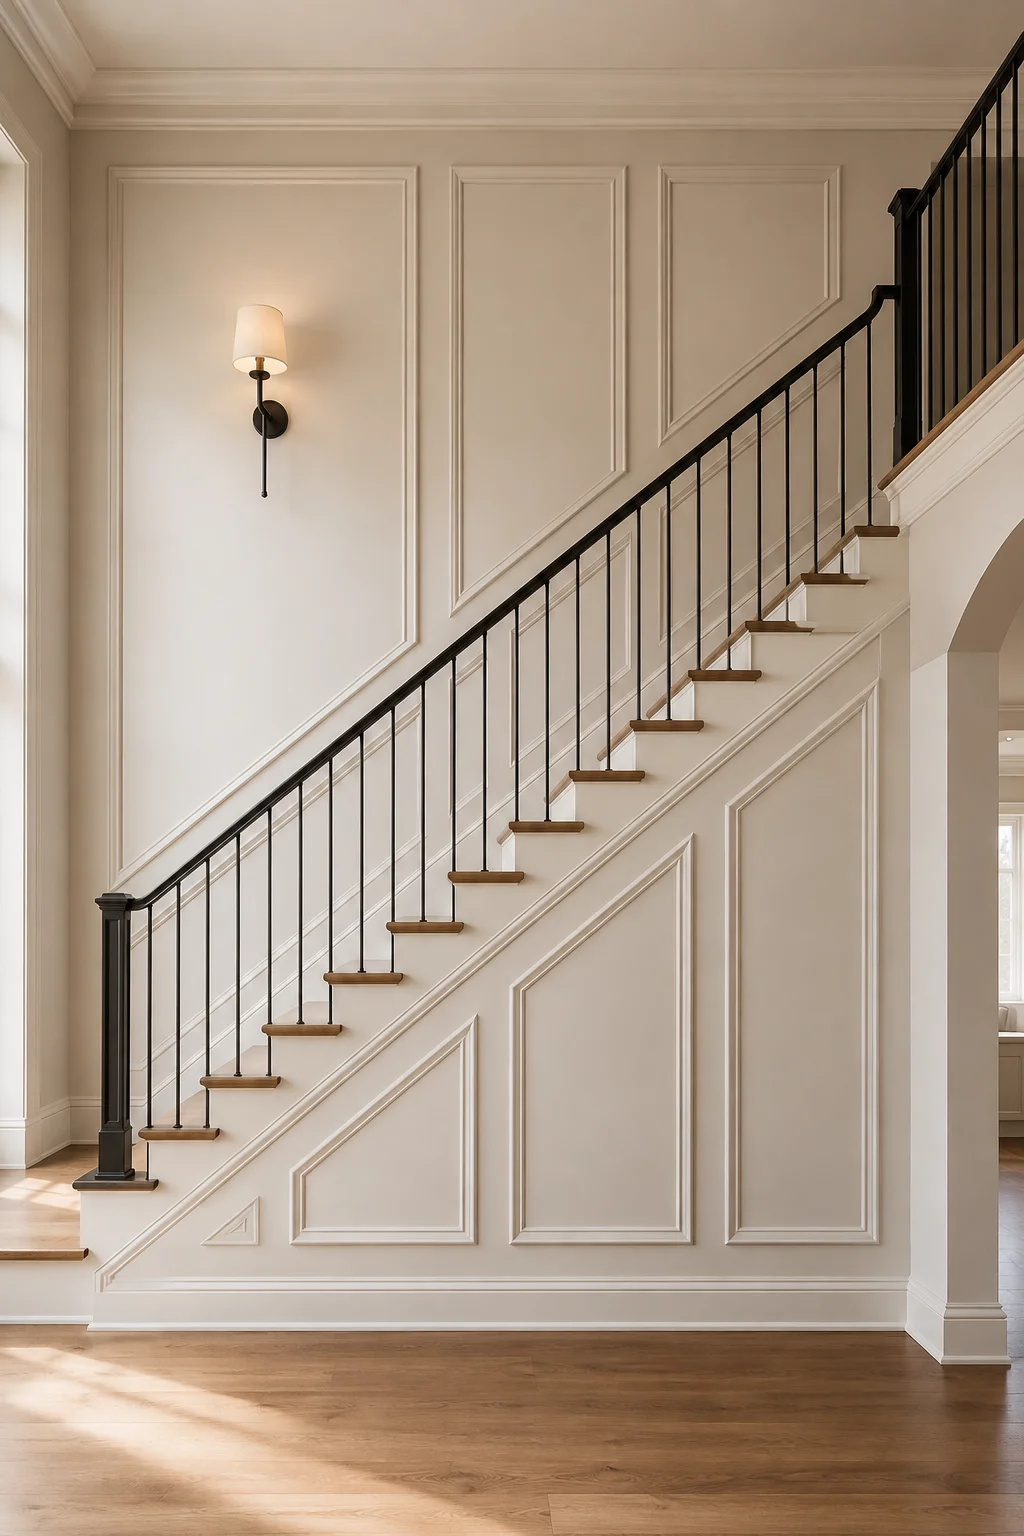
Picture frame molding gives this staircase a strong architectural presence without making the wall feel overly decorated. The tall rectangular frames create an orderly rhythm, while the angled sections follow the staircase naturally and make the treatment feel built into the home.
Keeping the molding and wall in the same warm cream tone gives the design a softer, more sophisticated finish. Instead of relying on bold color, the raised trim creates depth through light and shadow. The result feels elegant while still remaining clean enough for a more updated interior.
Warm wood stair treads keep the neutral palette from feeling flat, while the slim black railing adds definition and contrast. A simple wall sconce placed within one of the larger panels also shows how lighting can become part of the overall composition without competing with the molding.
Pro Tip: Plan the panel proportions around the staircase angle before installing the trim. Aligning key molding lines with the stairs creates a more balanced, custom built appearance.
2. Oversized Geometric Molding That Turns the Stair Wall Into Art
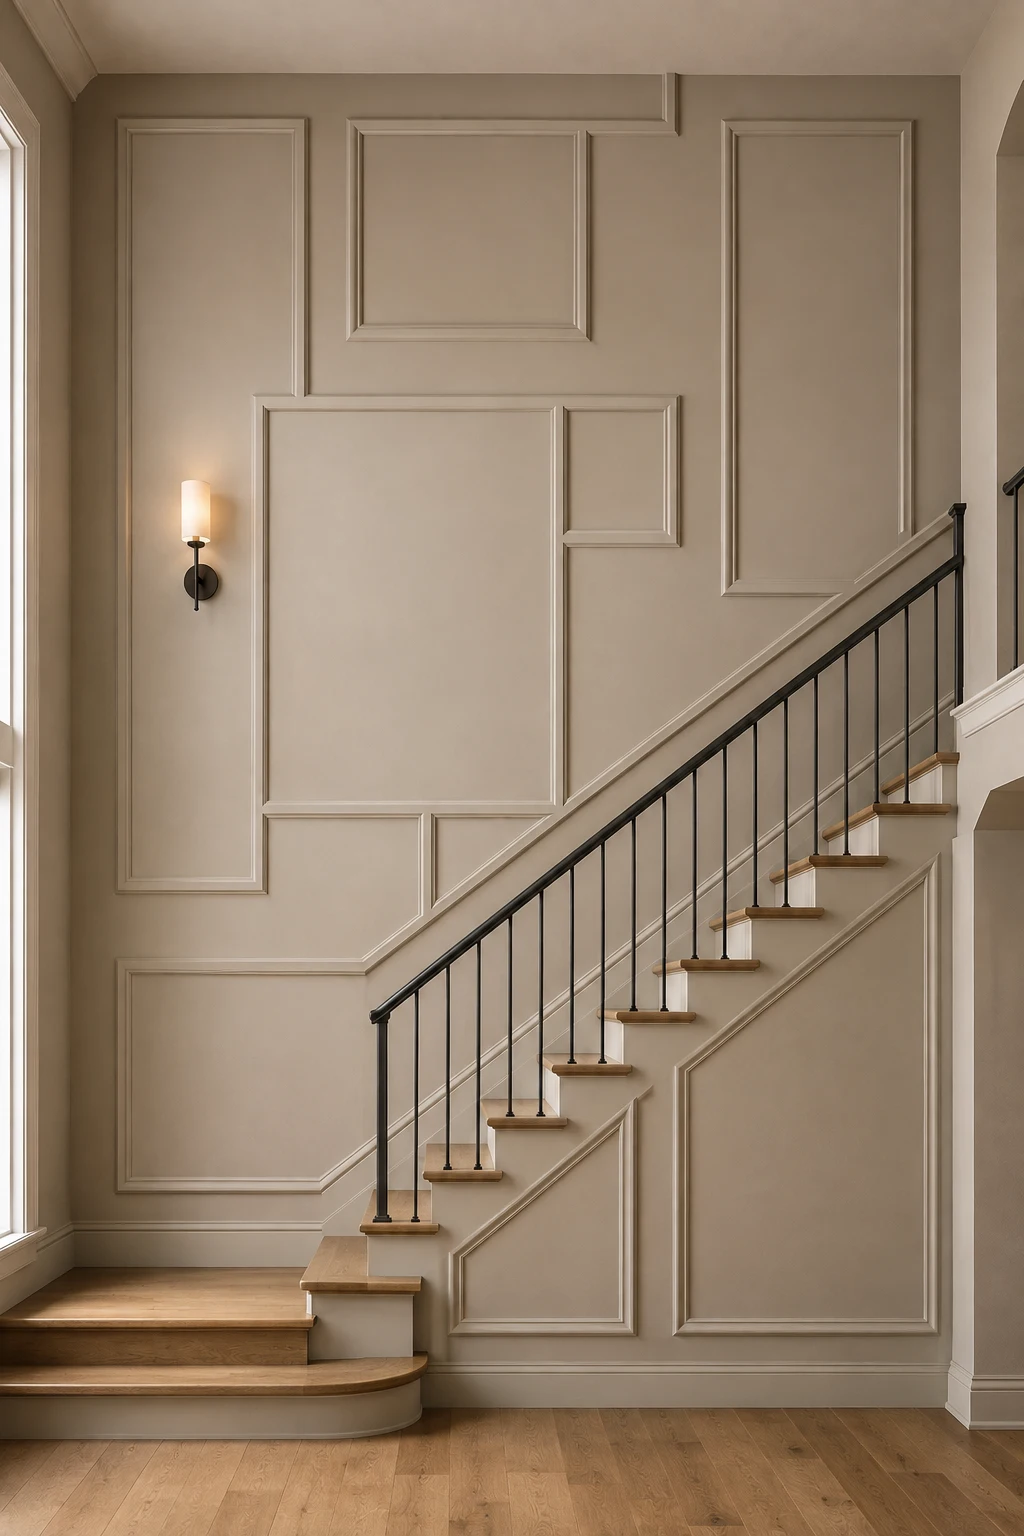
Oversized geometric molding gives this tall staircase wall a more expressive architectural look. Instead of repeating identical frames, the design mixes large rectangles with smaller sections to create an interesting composition that draws the eye upward.
Using one warm greige shade across both the wall and molding keeps the irregular layout feeling sophisticated rather than busy. Natural light catches the raised edges throughout the day, creating gentle shadows that make the pattern stand out without introducing another color or material.
The warm wood treads soften the structured wall design, while the slim black railing brings a crisp contrast through the center. A single understated wall sconce is enough to add warmth while allowing the unusual molding arrangement to remain the main feature.
Pro Tip: When mixing different panel sizes, repeat a few key widths and align nearby edges. This gives an asymmetrical molding layout a deliberate, professionally planned appearance.
3. Full Height Wood Slats That Give the Staircase a Warmer Edge
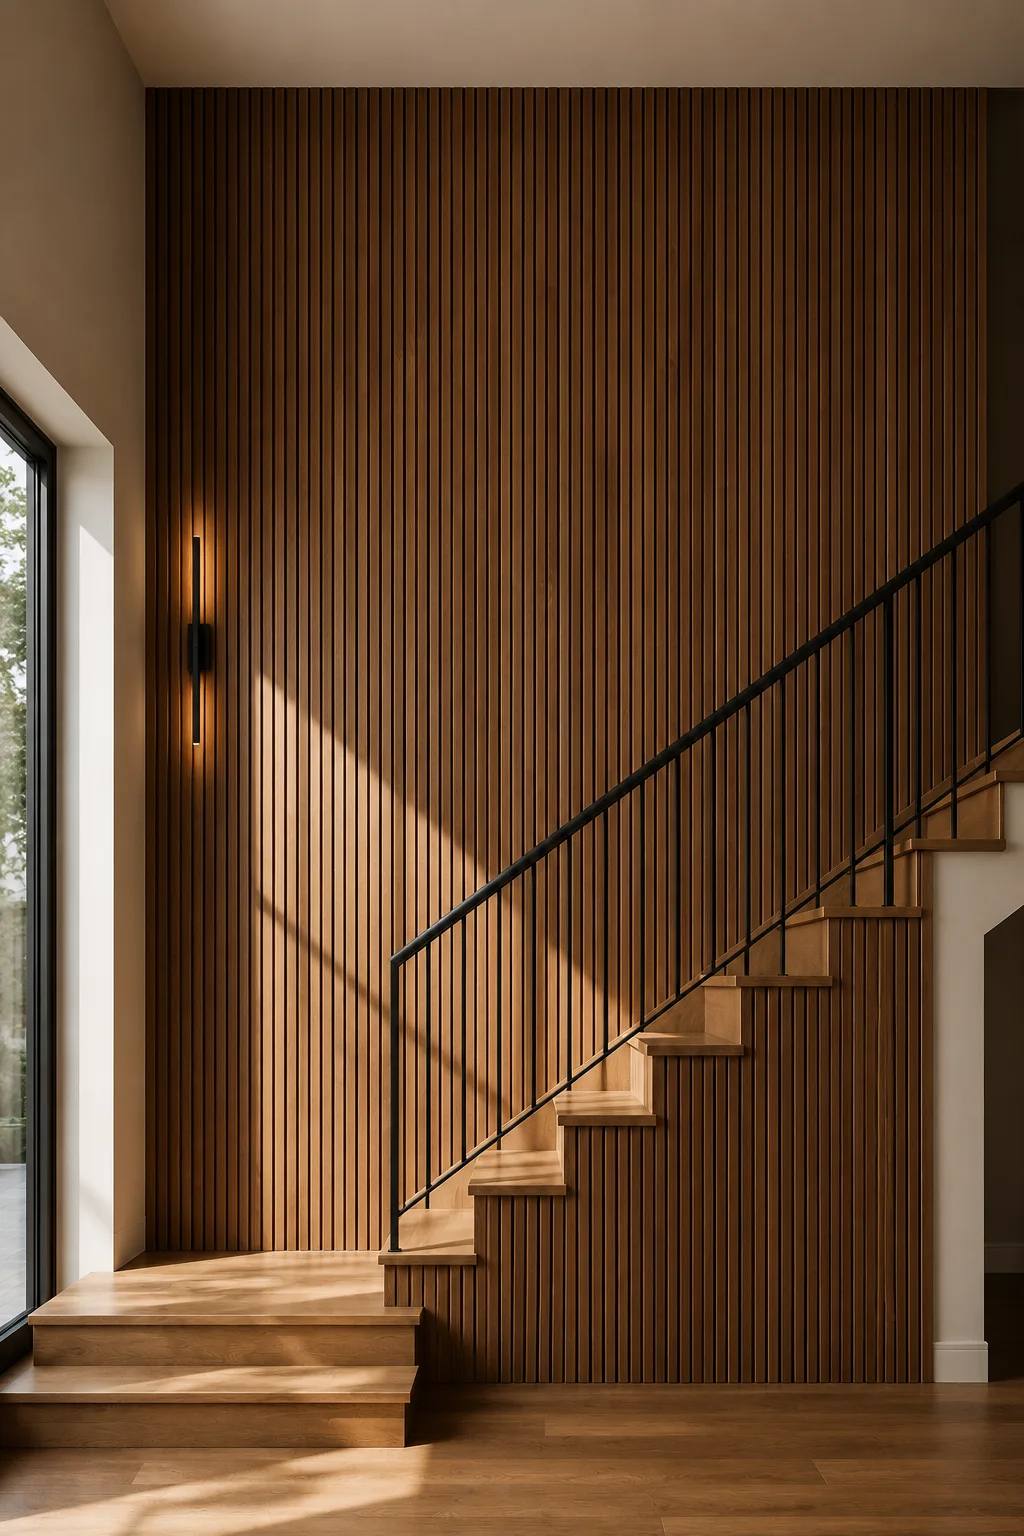
Full height wood slats turn this staircase wall into a striking architectural feature. The uninterrupted vertical lines stretch from floor to ceiling, drawing the eye upward and making the stairwell feel taller. Their consistent spacing also gives such a large wall a clean sense of rhythm.
The rich wood finish brings warmth and depth that painted paneling cannot quite replicate. Natural grain keeps the surface from looking too uniform, while daylight creates shifting highlights and shadows between the narrow grooves. This gives the wall plenty of texture without adding decorative clutter.
A slim black railing works especially well against the warm timber because it introduces a sharp, contemporary contrast. Keeping the stair treads in a related wood tone ties everything together, while the simple linear wall light complements the vertical pattern without stealing attention.
Pro Tip: Carry wood slats all the way to the ceiling on a tall stairwell rather than stopping them midway. The continuous vertical treatment emphasizes height and gives the installation a more intentional architectural finish.
4. Floor to Ceiling Shaker Panels That Make the Stairwell Feel Taller
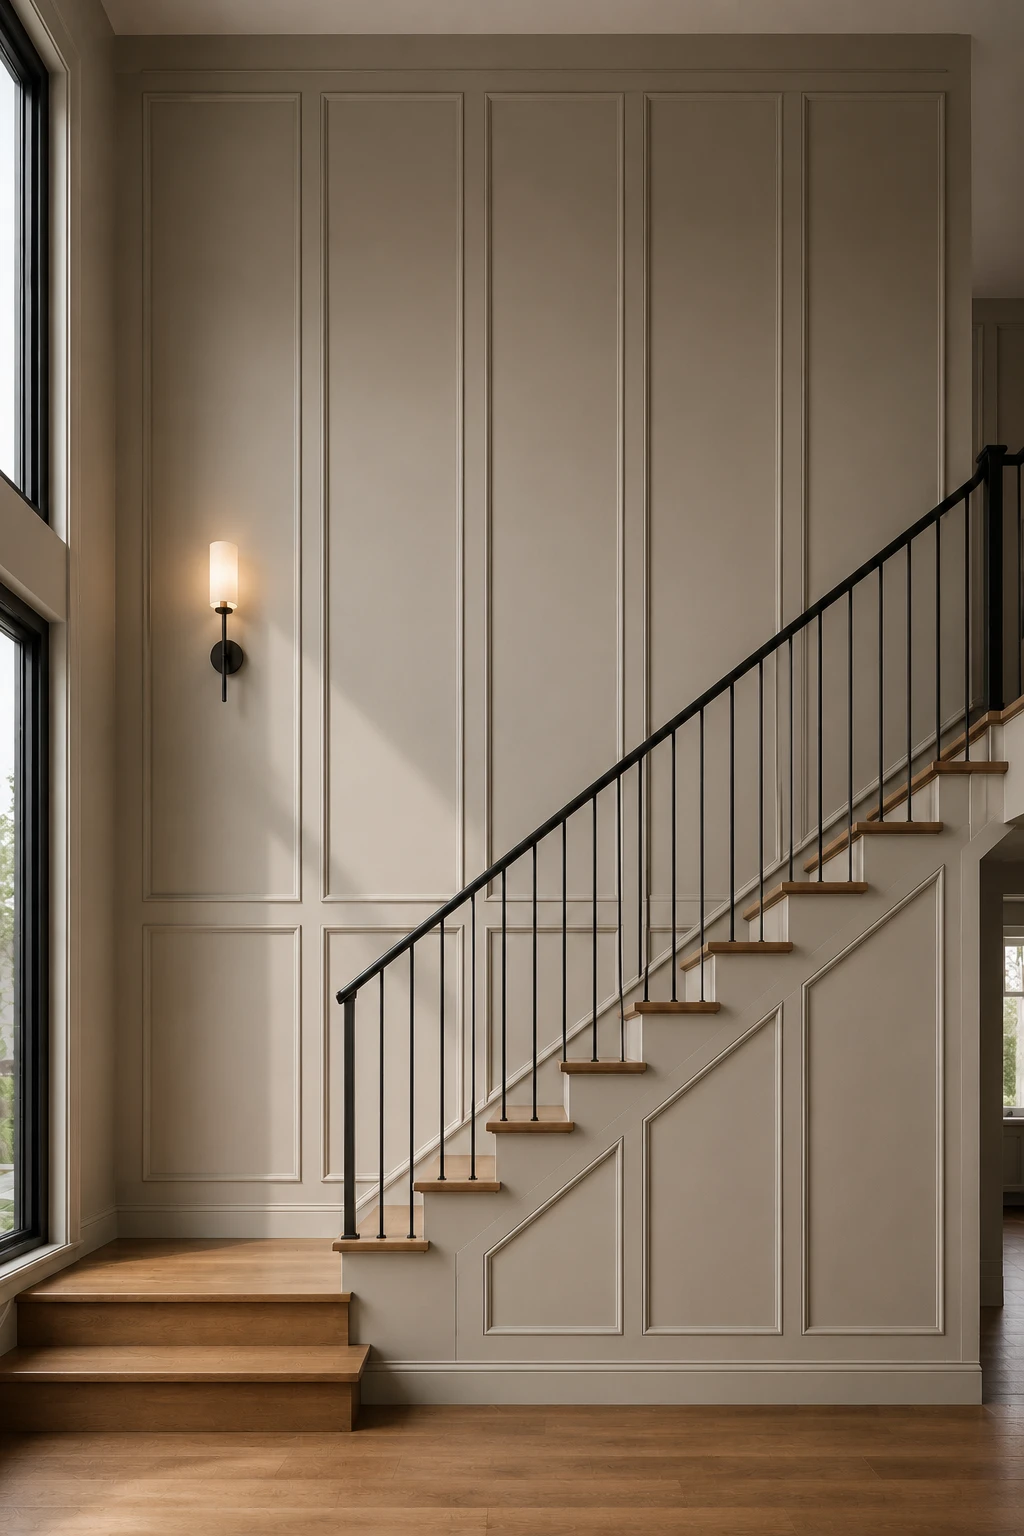
Floor to ceiling Shaker panels give this staircase a grander sense of height without relying on heavy decoration. The long rectangular frames stretch toward the ceiling, creating strong vertical lines that make the tall wall feel intentional rather than empty.
Using the same warm neutral tone across the panels and surrounding wall keeps the scale from becoming overwhelming. The slim raised trim catches natural light along its edges, adding just enough depth to make each section visible while preserving a calm, tailored finish.
Warm wood treads introduce a softer natural element, while the black railing cuts across the vertical panels with a crisp contrast. The single wall sconce adds another layer of warmth and helps break up the height without interrupting the clean architectural rhythm.
Pro Tip: On a double height stairwell, use taller and wider Shaker panels instead of several small frames. Larger proportions complement the scale of the wall and create a more refined custom finish.
5. Two Tone Paneling That Gives the Staircase Richer Definition
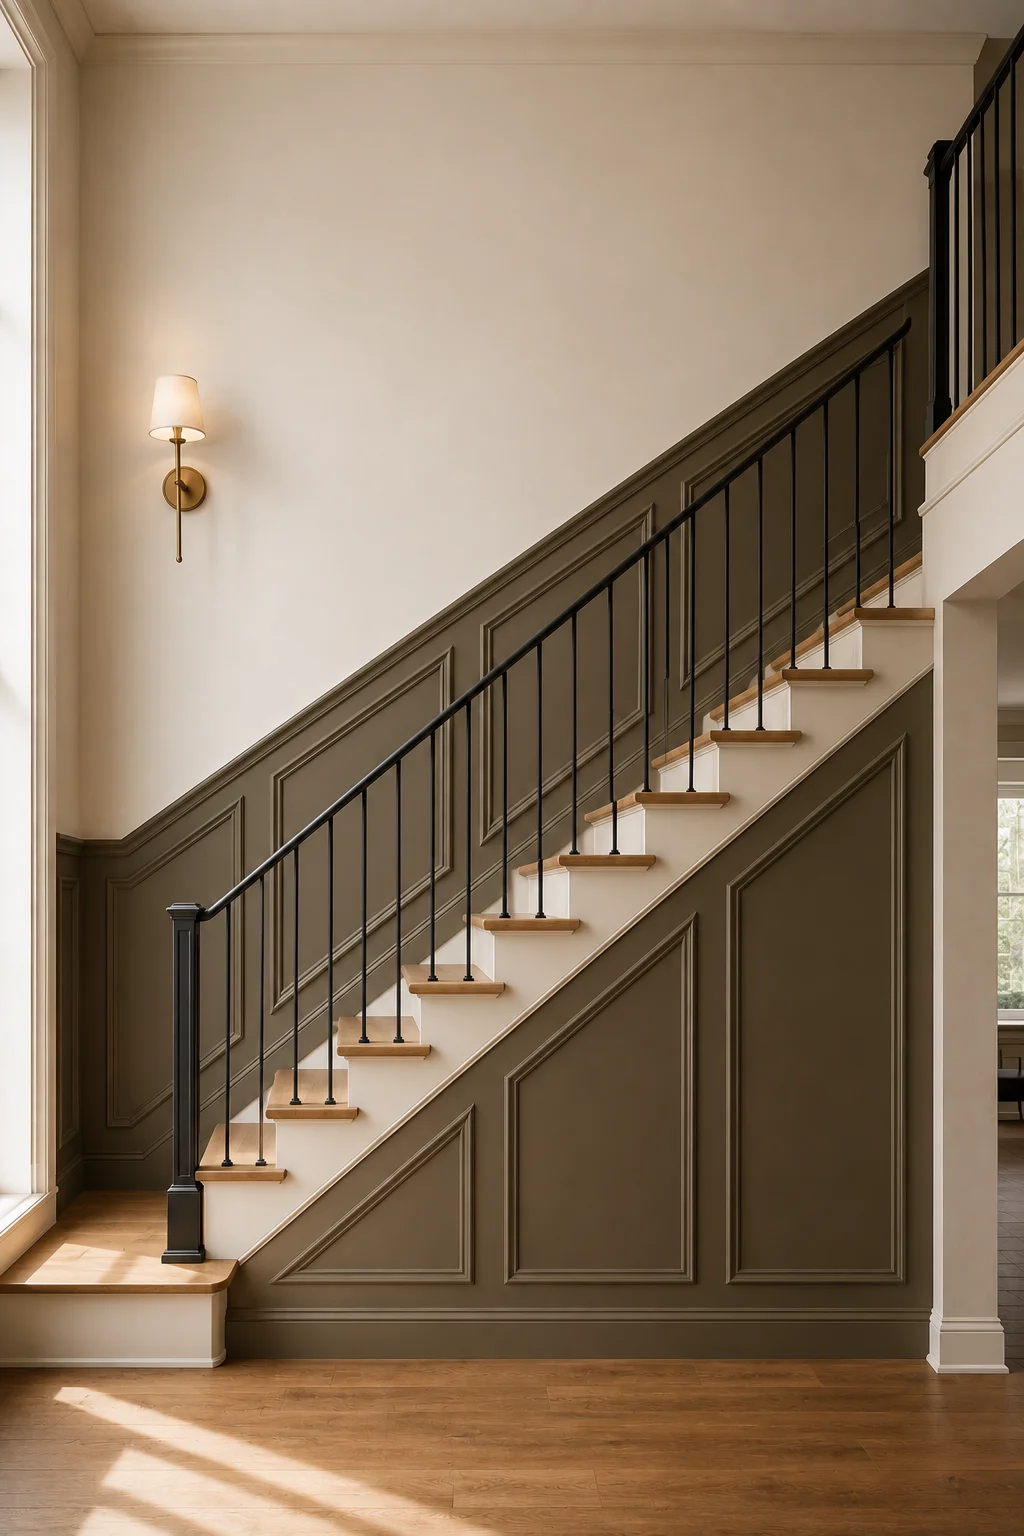
Two tone paneling gives this staircase a stronger sense of depth by separating the lower architectural detail from the lighter wall above. The deep earthy taupe creates a grounded base, while the warm cream upper section keeps the tall stairwell feeling open and balanced.
Following the staircase angle with both the top rail and molding frames makes the darker paneling feel custom fitted to the architecture. The repeated angled panels add structure without becoming overly decorative, and the tonal paint allows those raised details to stand out through subtle shadow.
Warm wood treads provide a natural transition between the two wall colors, while the slender black railing adds a crisp finishing line. A simple brass wall sconce brings in a softer accent and prevents the neutral palette from feeling too restrained.
Pro Tip: Place the color transition along a natural architectural line that follows the stairs. This makes a two tone treatment feel intentional and helps the darker shade enhance the staircase rather than visually shorten the wall.
6. Integrated Wall Lighting That Makes the Paneling Glow After Dark
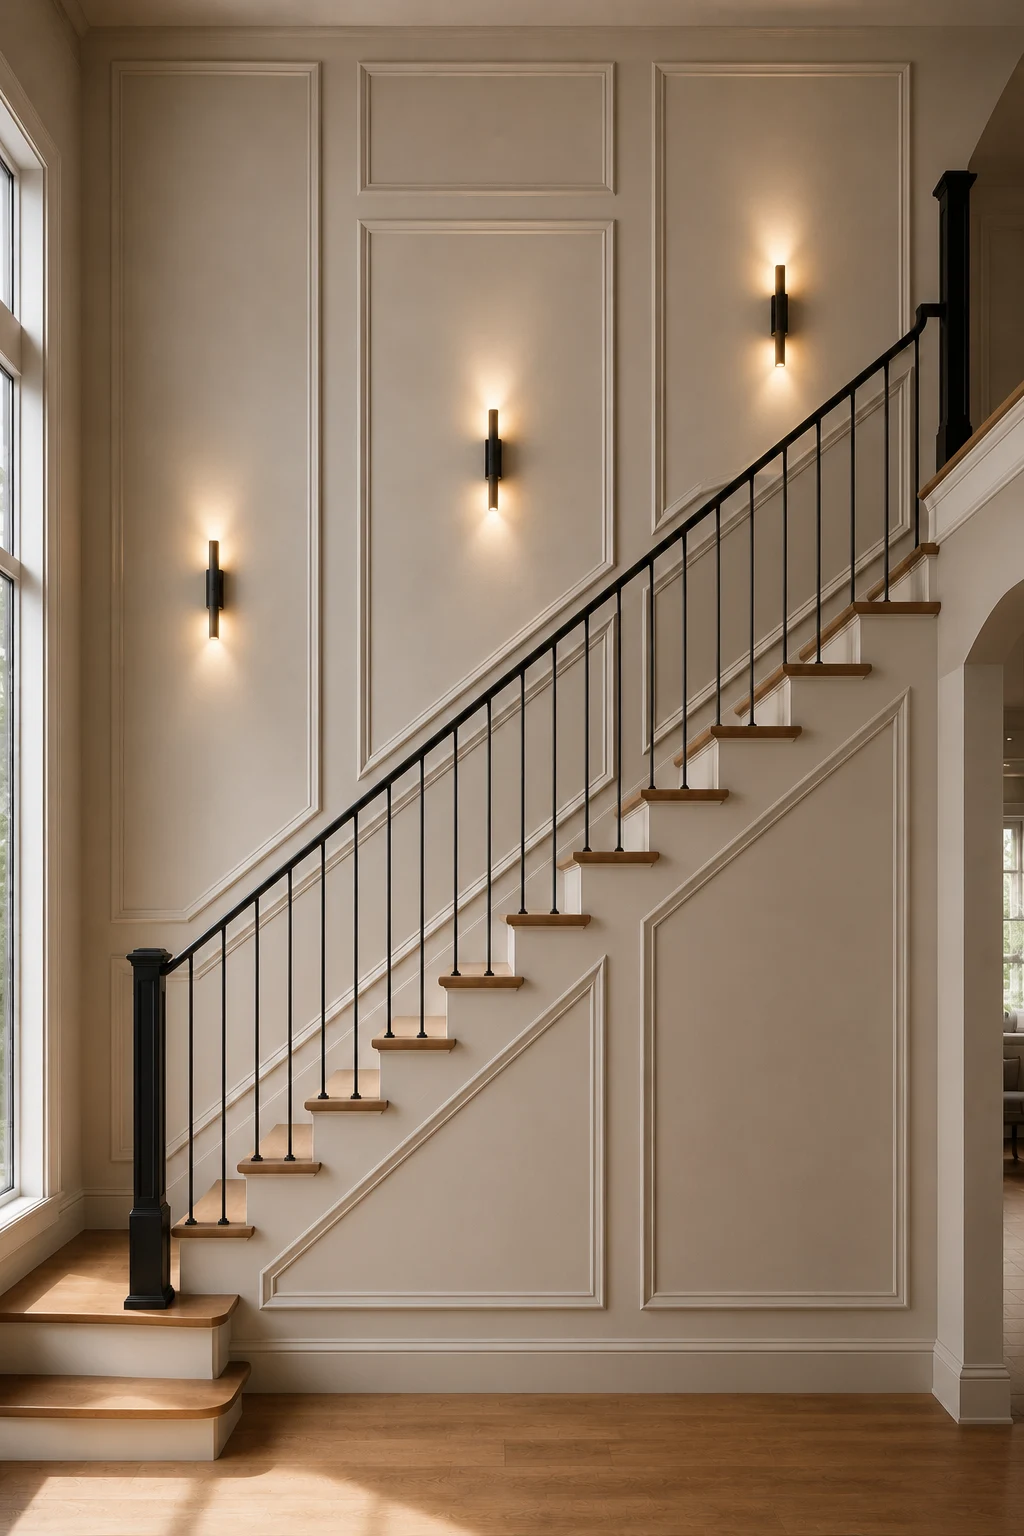
Integrated wall lighting gives this paneled staircase another layer of architectural interest. The slim sconces sit naturally within the tall molding sections, turning otherwise simple wall panels into softly illuminated features while keeping the overall design clean and composed.
Warm light spreads gently across the cream paneling, highlighting the raised edges and making their depth more noticeable. During the day, the molding provides structure on its own, while in the evening, the sconces create soft pools of light that bring the detailing forward.
The black fixtures also connect beautifully with the slender black railing, giving the staircase a consistent visual language. Natural wood treads add warmth beneath the neutral walls, preventing the black and cream combination from feeling too formal or stark.
Pro Tip: Center wall sconces within selected molding panels rather than placing them independently. This simple alignment makes the lighting feel like part of the paneling design and creates a more polished architectural composition.
7. Wide Oak Slats That Bring Warmth to a Narrow Staircase
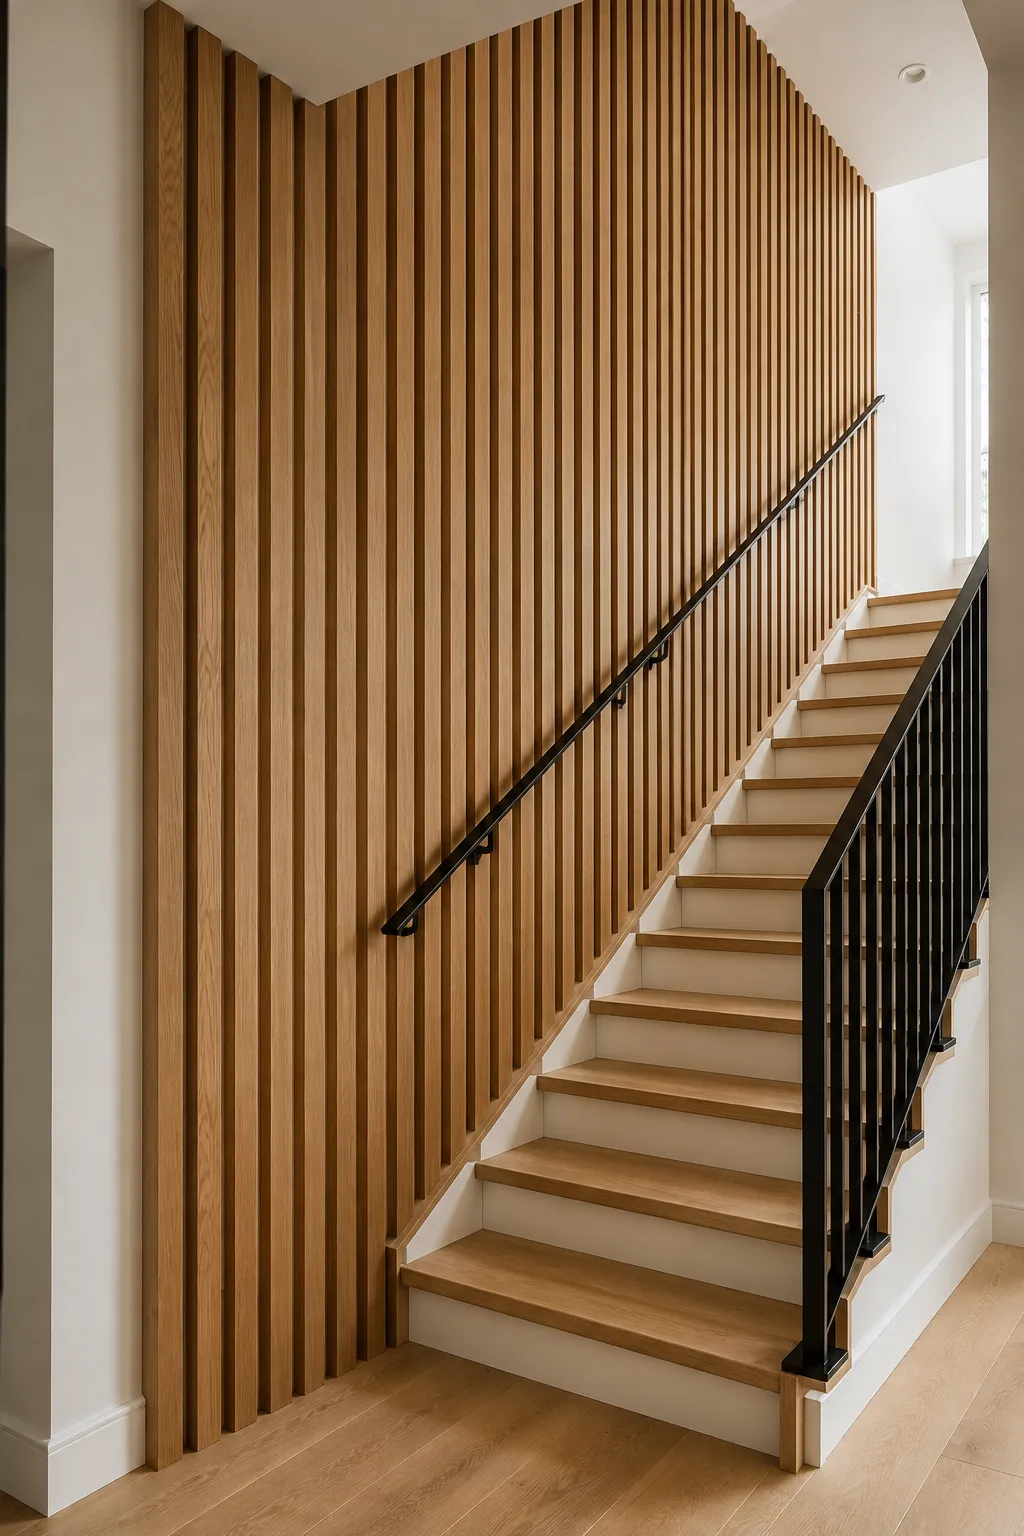
Wide oak slats give this staircase a strong architectural identity while bringing natural warmth into a relatively compact space. Running the timber vertically from floor to ceiling emphasizes height and turns the long stair wall into a feature rather than leaving it as a plain backdrop.
The wider profile makes this treatment feel calmer and more substantial than closely packed narrow slats. Natural variations in the oak grain add character, while the recessed gaps create enough shadow to give the wall depth without making the pattern feel overly busy.
Black metal railings and the matching wall mounted handrail create a crisp contrast against the lighter timber. Carrying a similar oak tone onto the stair treads ties the materials together, while white risers keep the staircase bright and prevent the wood treatment from becoming too heavy.
Pro Tip: Choose wider slats with consistent spacing when paneling a narrow stairwell. The larger scale creates texture without introducing too many vertical lines, helping the staircase feel structured rather than crowded.
8. Angled Board and Batten That Follows Every Step
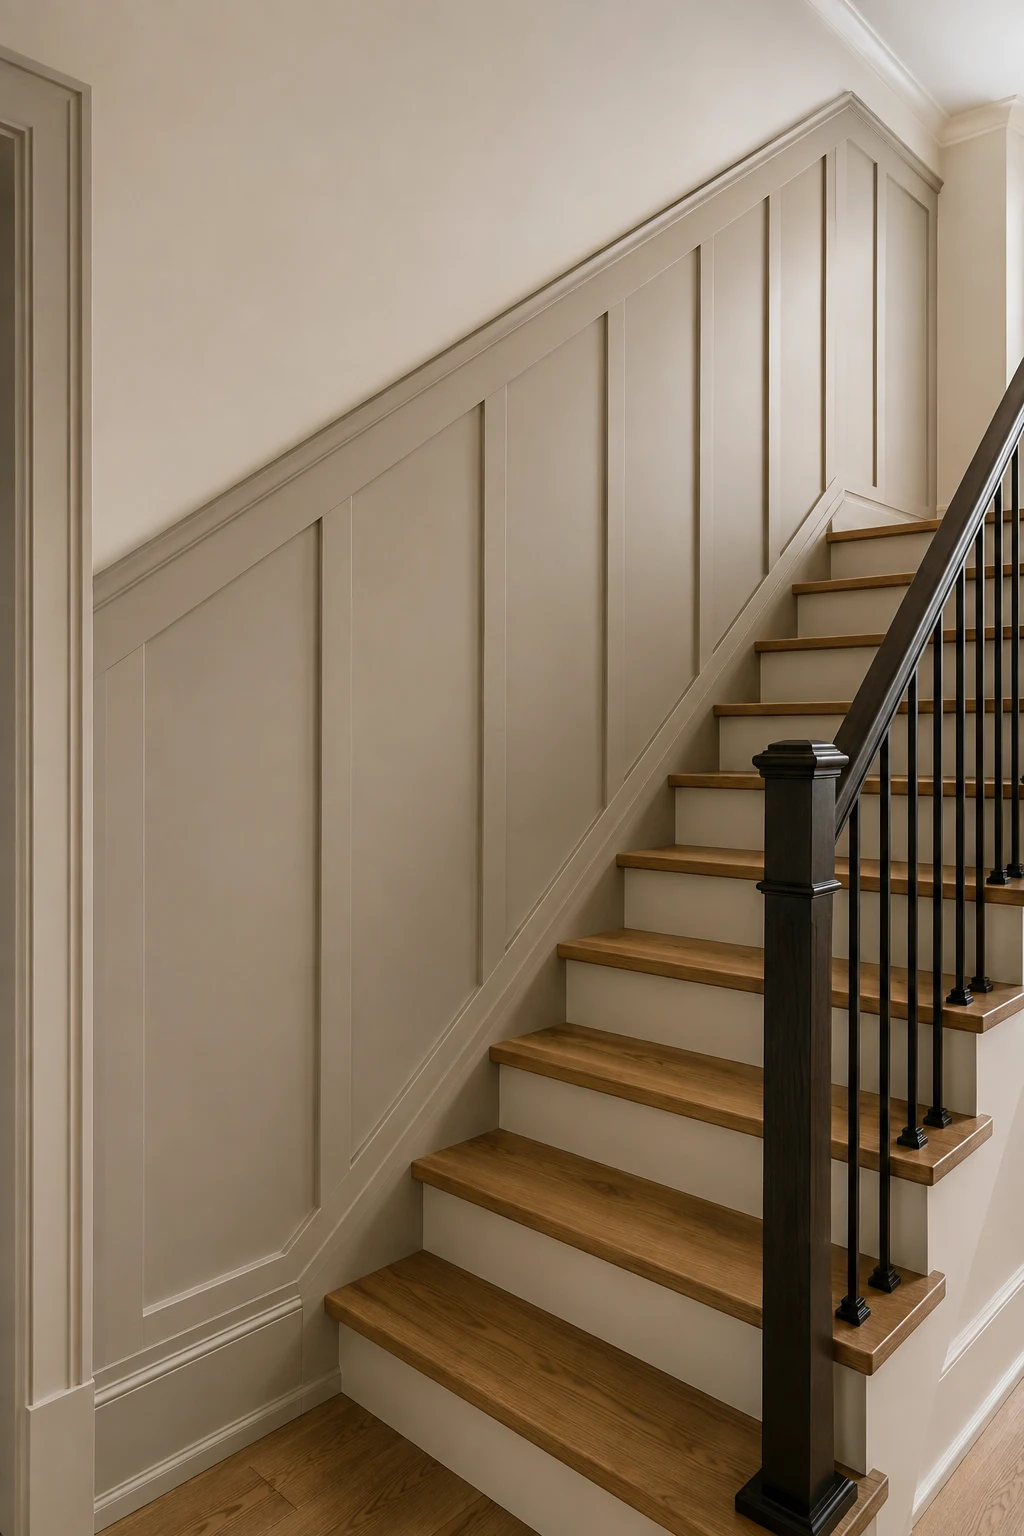
Angled board and batten makes the paneling feel like a natural extension of the staircase rather than an added wall treatment. The long top rail follows the exact incline of the stairs, while evenly spaced vertical battens create a structured rhythm across the wall.
A warm cream finish keeps the large panel treatment light and understated. Because the battens are relatively wide and generously spaced, the wall gains architectural depth without feeling crowded. The angled upper edge also draws the eye naturally toward the landing.
Warm wood treads bring contrast to the painted panels, while the substantial dark newel post and slim black balusters add definition. Keeping the rest of the wall simple allows the craftsmanship and clean geometry of the paneling to take center stage.
Pro Tip: Match the upper rail of board and batten paneling to the exact pitch of the staircase. Consistent batten spacing beneath it will make the finished wall feel balanced and professionally fitted.
9. Half Height Wainscoting That Adds Detail Without Overwhelming the Wall
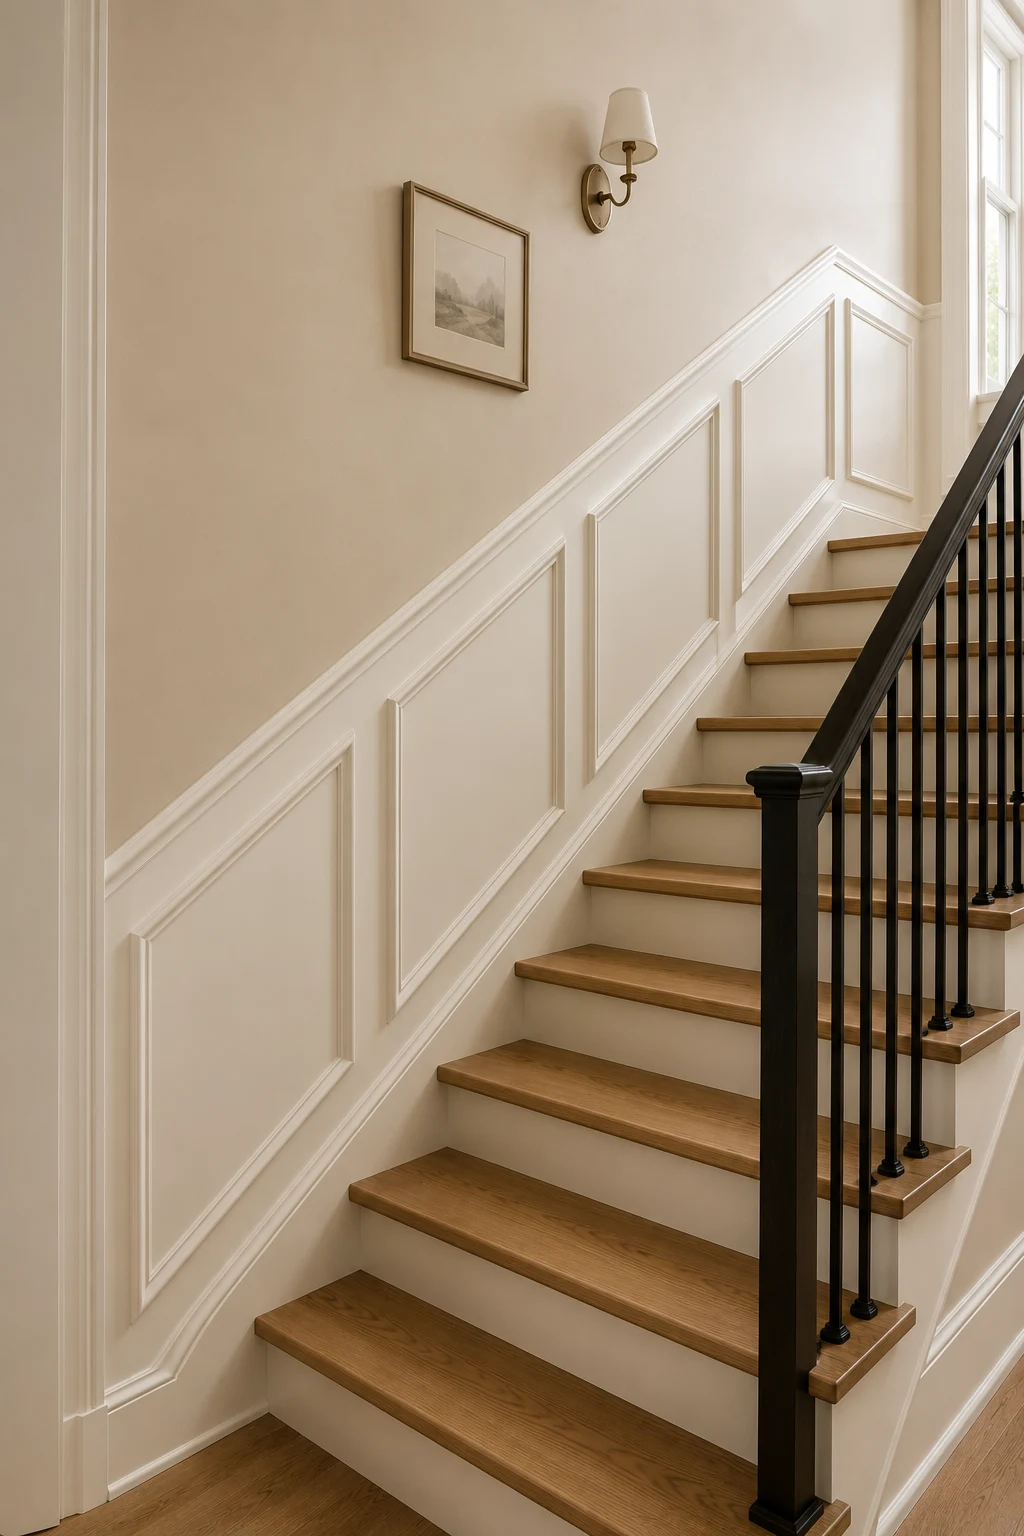
Half height wainscoting brings architectural detail to this staircase while leaving plenty of breathing room above. The angled top rail follows the stairs closely, and the large framed panels underneath create a graceful rhythm that feels tailored to the shape of the wall.
Painting the wainscoting in a soft warm white keeps the treatment light and timeless. The plain cream wall above provides a quiet contrast, allowing the raised molding to stand out through subtle shadows rather than bold color. This balance works especially well when you want paneling that feels refined but not too formal.
Warm oak treads add natural depth, while the dark railing gives the staircase a sharper outline. A small framed artwork and classic wall sconce make good finishing touches because they decorate the open upper wall without competing with the paneling below.
Pro Tip: Keep artwork and lighting above the wainscoting simple and well spaced. Leaving some open wall around each piece helps the angled paneling remain the main architectural feature.
10. Angled Picture Frame Molding That Moves With the Staircase
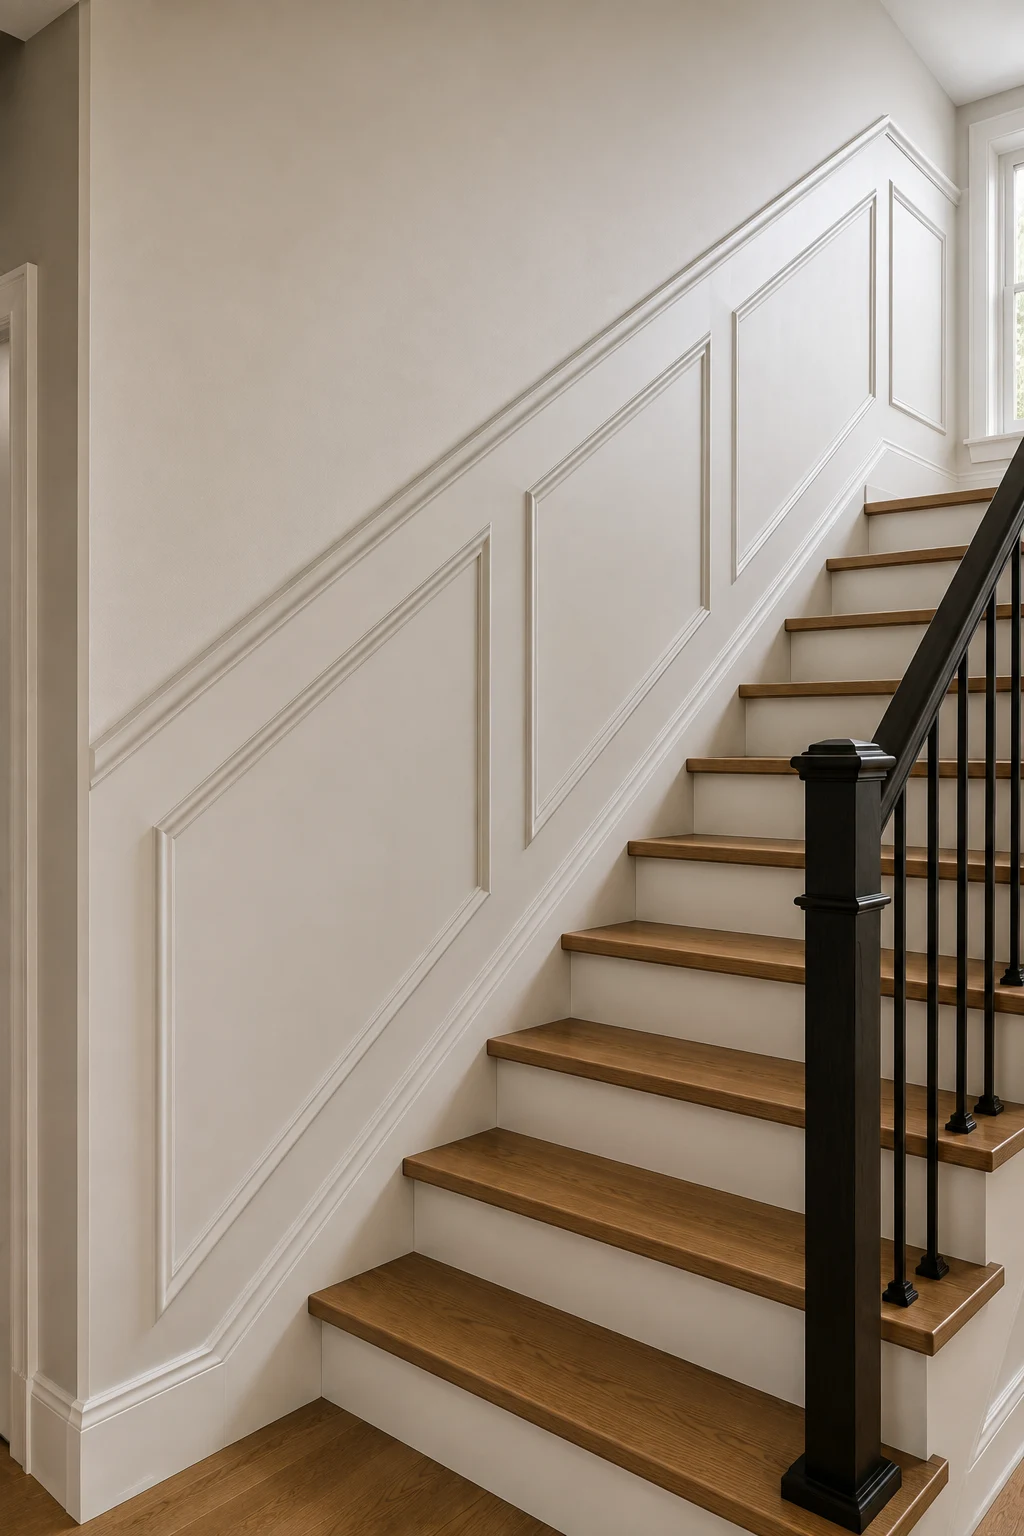
Angled picture frame molding gives this staircase wall a sense of movement by following the same upward direction as the steps. Instead of standard rectangular frames, the molding is shaped around the incline, making the detail feel closely connected to the staircase itself.
Keeping everything in a soft warm white creates a subtle, layered effect rather than a bold feature wall. Light catches the slim raised edges and gives each panel definition, while the generous spacing prevents the repeated pattern from making the narrow staircase feel crowded.
Natural wood treads introduce warmth against the pale walls, while the substantial black newel post and slender balusters create a strong visual anchor. With almost no additional decoration needed, the clean geometry of the molding becomes the defining feature of the space.
Pro Tip: Keep angled molding panels consistent with the pitch of the stairs and leave generous space between each frame. This creates a smoother visual flow and makes the staircase feel longer and more refined.
11. Wide Vertical Paneling That Gives the Stairwell a Cleaner Rhythm
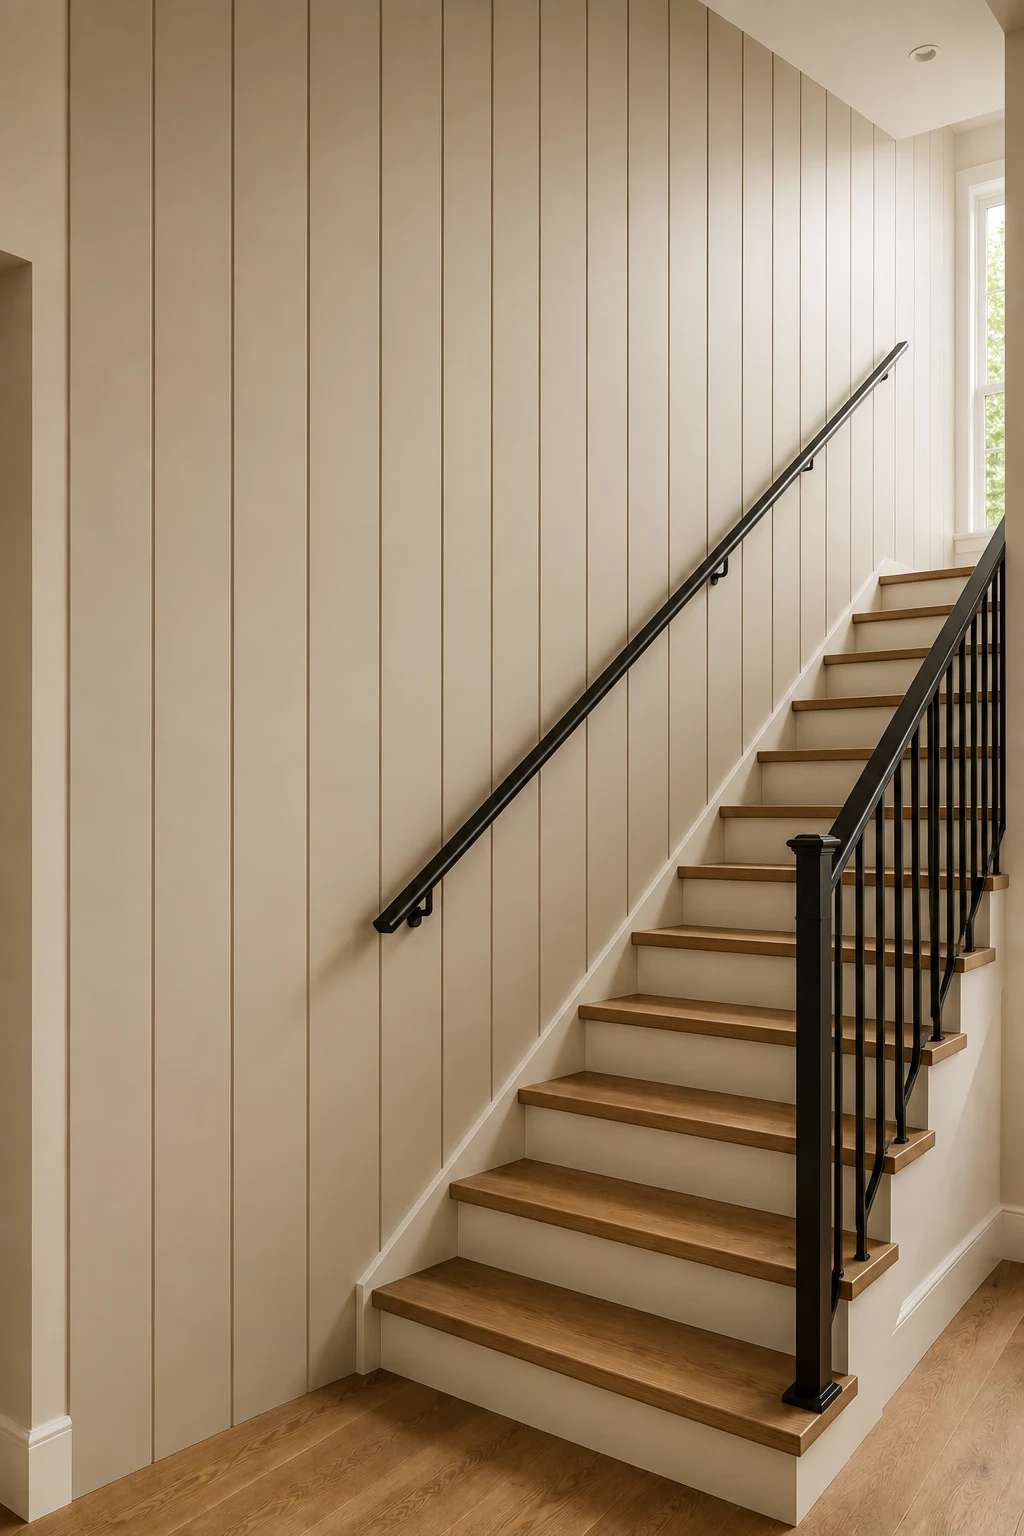
Wide vertical paneling creates a calm, streamlined backdrop for this staircase. The long uninterrupted boards run from floor to ceiling, emphasizing the height of the wall while giving a simple stairwell much more architectural presence.
A soft warm beige finish keeps the vertical lines subtle rather than making them the loudest element in the space. The narrow recessed seams provide just enough shadow and definition, creating texture while maintaining a smooth and uncluttered appearance.
Warm oak treads complement the neutral paneling and bring natural contrast to the staircase. The black handrail and slender balusters add sharper definition, while their simple profiles work especially well with the clean vertical lines running behind them.
Pro Tip: Use broader boards rather than tightly spaced narrow grooves when you want a quieter look. Wider proportions give the wall architectural texture while helping a compact staircase remain visually open.
12. Mixed Wood and Painted Paneling That Creates a Custom Layered Look
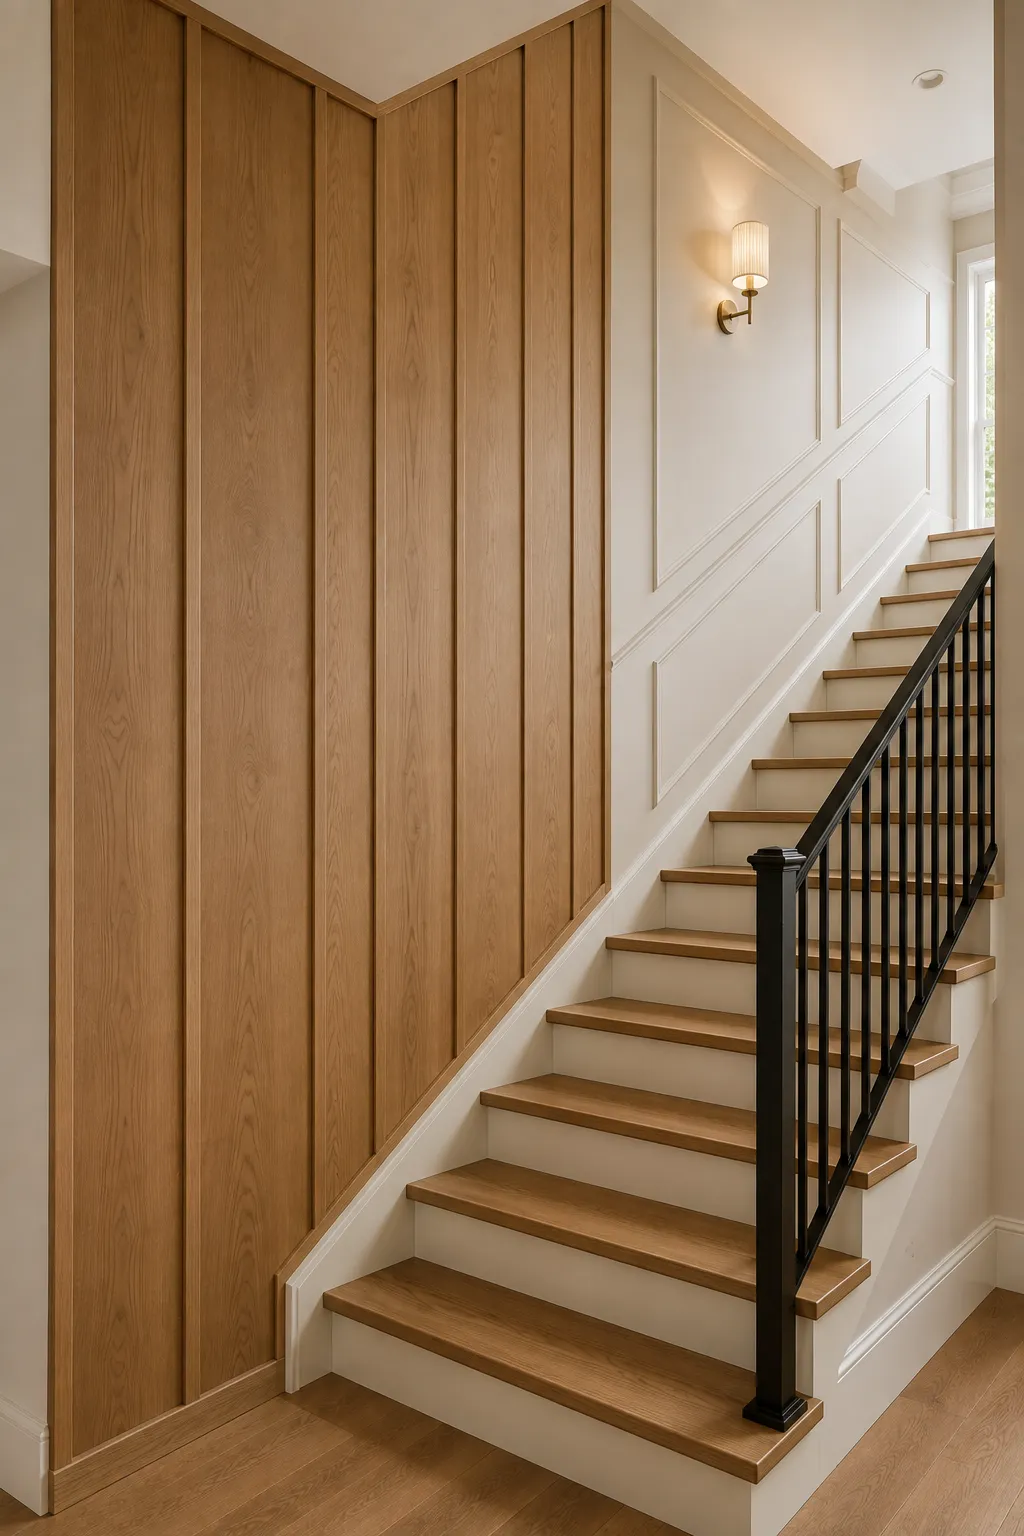
Mixing natural wood with painted paneling gives this staircase a more collected architectural character. The broad oak panels create a warm feature along one side, while the lighter picture frame molding continues the detailing up the staircase without making the entire space feel wood heavy.
The contrast between materials is what makes this treatment stand out. Natural grain gives the oak section richness and texture, while soft cream molding brings a lighter, more traditional element into the composition. Together, they create clear visual zones that still feel connected.
Repeating the warm oak on the stair treads helps tie both sides together, while the black railing adds a crisp line through the neutral palette. A simple brass sconce introduces another warm finish and gives the painted section a subtle focal point without distracting from the paneling.
Pro Tip: Let wood and painted paneling meet at a natural corner or architectural break. A purposeful transition makes mixed materials look custom designed rather than like two separate wall treatments placed together.
A More Thoughtful Finish for Every Step
Staircase paneling has the ability to make an everyday transition space feel like a considered part of the home’s architecture. Whether you prefer subtle molding, structured Shaker panels, warm oak, or a combination of materials, the strongest designs work with the shape and scale of the staircase rather than competing against it.
You also do not need an elaborate treatment to make an impact. Thoughtful proportions, a well chosen finish, and a few carefully placed details can completely change how the staircase feels. Choose a paneling style that connects naturally with the rest of your interior, and the result can feel intentional for years rather than tied to a passing trend.
