
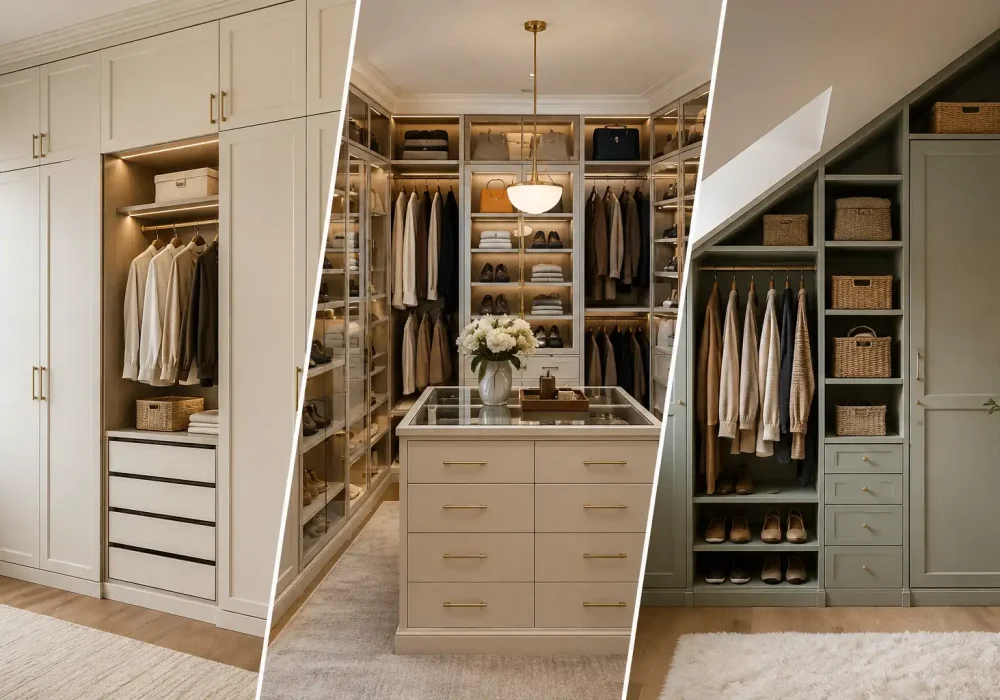
IKEA closets are practical, flexible, and easy to adapt, but they don’t have to look like basic flat-pack furniture. With the right layout, trim, hardware, lighting, and finishing details, a simple IKEA setup can take on the look of a carefully planned built-in wardrobe.
The best part is that you don’t always need a huge bedroom or a massive budget to get that effect. A floor-to-ceiling arrangement can make a small room feel more organized, while thoughtful additions such as fluted panels, brass handles, glass doors, or walnut accents can give an ordinary storage wall much more character.
So, if you’re planning a bedroom makeover or simply want your clothes and accessories to feel better organized, these IKEA closet ideas are worth exploring. From polished PAX installations to clever open-storage combinations, the collection below focuses on designs that feel intentional, refined, and genuinely custom.
IKEA Closet Systems Worth Knowing
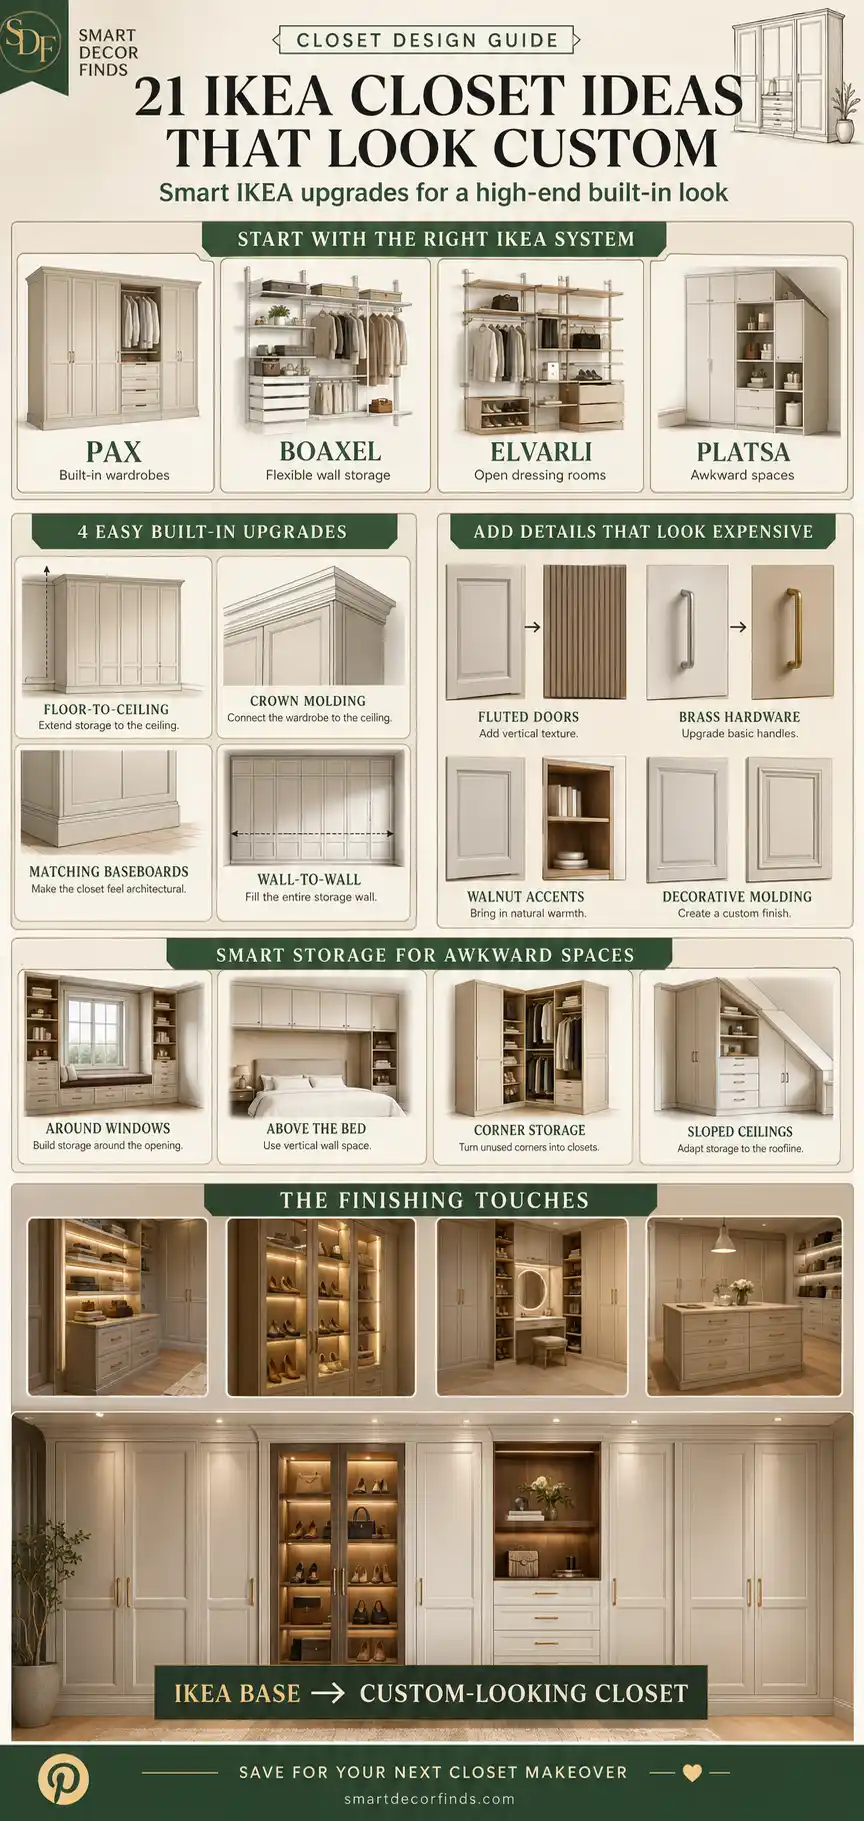
Before choosing a design, it helps to understand what each IKEA storage option can actually do. PAX is the obvious choice for a highly customizable wardrobe, while BOAXEL and ELVARLI are better suited to open storage and dressing-room layouts. IKEA also offers systems such as AURDAL and JONAXEL for flexible storage, while pieces such as BILLY and KALLAX can be adapted as supporting shelving or organization components.
| IKEA Piece | Best For |
| PAX | Full custom-looking wardrobes and built-ins |
| BOAXEL | Open closets, reach-in storage, and smaller walk-ins |
| ELVARLI | Open wardrobes and dressing rooms |
| AURDAL | Narrow or tricky closet spaces |
| JONAXEL | Affordable modular storage and drawer organization |
| BILLY | Tall shelving and additional closet storage |
| KALLAX | Shoes, bags, folded clothing, and open cubby storage |
| PLATSA | Flexible storage around unusual or challenging spaces |
PAX stands out for its choice of frames, doors, interior organizers, and configurations, making it particularly useful when the goal is a tailored wardrobe. BOAXEL is wall-mounted and adaptable, while ELVARLI is designed around open storage and can also work as a room divider.
Also Read: 12 Small Closet Organization Ideas That Double Your Space
Also Read: 14 Craft Room Storage Ideas That Make Supplies Easy to Find
21 IKEA Closet Ideas That Look Custom
Now for the fun part. These ideas go beyond simply assembling an IKEA wardrobe and calling it finished. Each design uses a different combination of layout, architectural details, materials, lighting, or organization to make the final closet feel more considered and custom.
1. Create a Full Wall Closet With Classic Cabinet Detailing
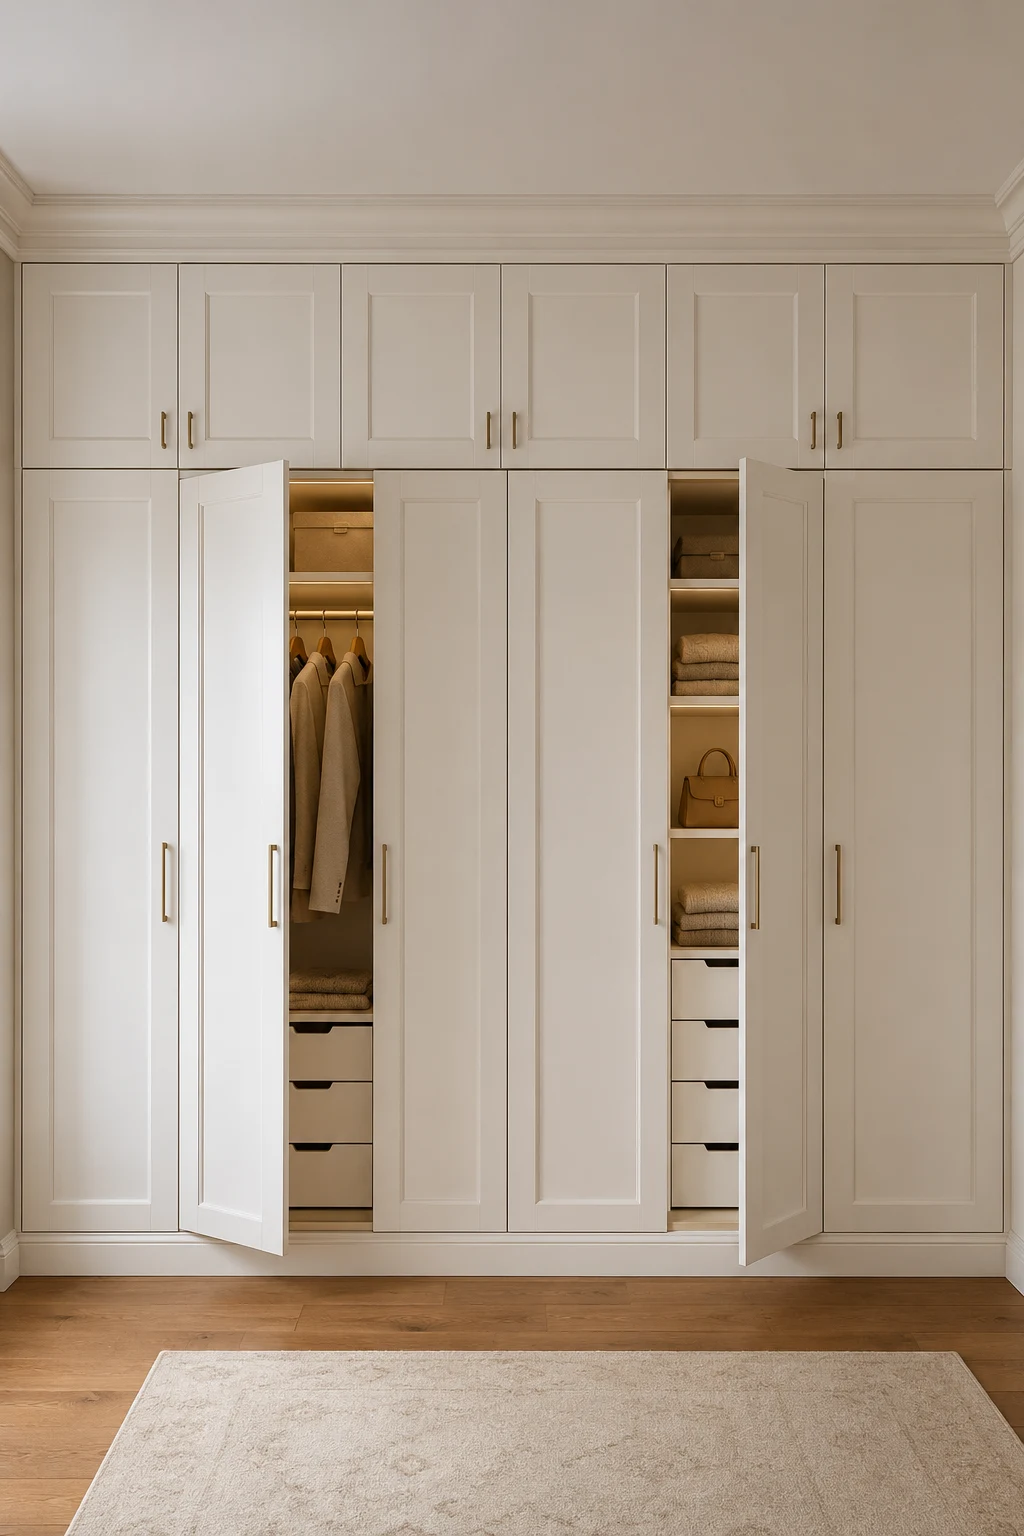
This full-wall IKEA closet turns an ordinary bedroom storage wall into something that looks much closer to custom built-in cabinetry. The floor-to-ceiling arrangement creates a strong architectural presence, while the cream-colored paneled doors keep the overall look elegant and understated.
The layout combines tall hanging sections, drawers, and upper cabinets so different types of clothing can have their own dedicated space. A few open sections break up the solid wall of doors and make everyday pieces easier to reach without sacrificing the clean appearance.
The biggest difference comes from the finishing details. Matching the cabinet fronts with the surrounding trim, adding decorative molding, and choosing refined hardware can make simple IKEA components feel far more expensive and intentional.
Pro Tip: Extend the trim across the top of the wardrobe and match it to the room’s existing molding for a convincing built-in finish.
2. Add Fluted Doors for a More Architectural Look
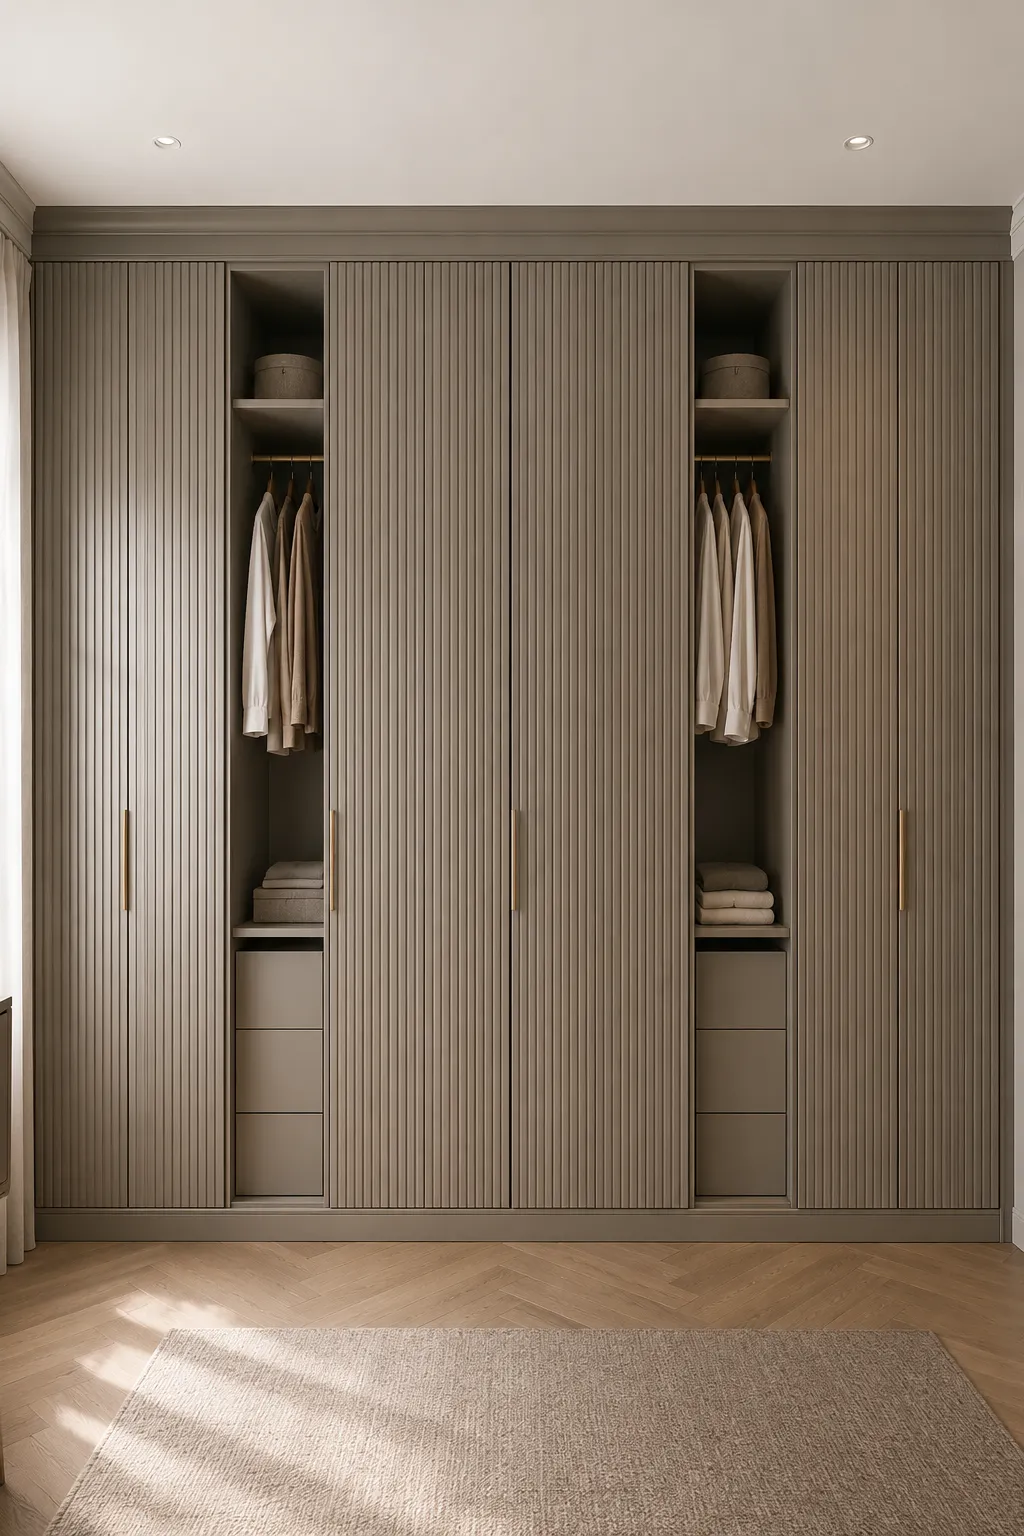
Fluted cabinet fronts give an IKEA wardrobe a distinctive texture without relying on bold colors or complicated decoration. In this design, the narrow vertical grooves create a subtle rhythm across the entire wall while keeping the overall palette warm and sophisticated.
The symmetrical arrangement also helps the closet feel carefully planned rather than assembled from separate pieces. Open sections in the center provide room for hanging clothes, folded items, and accessories, while the surrounding closed doors keep less attractive storage hidden.
Warm lighting inside the open compartments adds another layer of depth. It highlights the vertical texture of the doors and gives the wardrobe a soft, high-end appearance, especially when paired with neutral flooring and understated brass hardware.
Pro Tip: Use fluted fronts consistently across the main wardrobe and keep the surrounding colors simple so the texture becomes the feature.
3. Frame a Window With a Built-In Closet and Seat
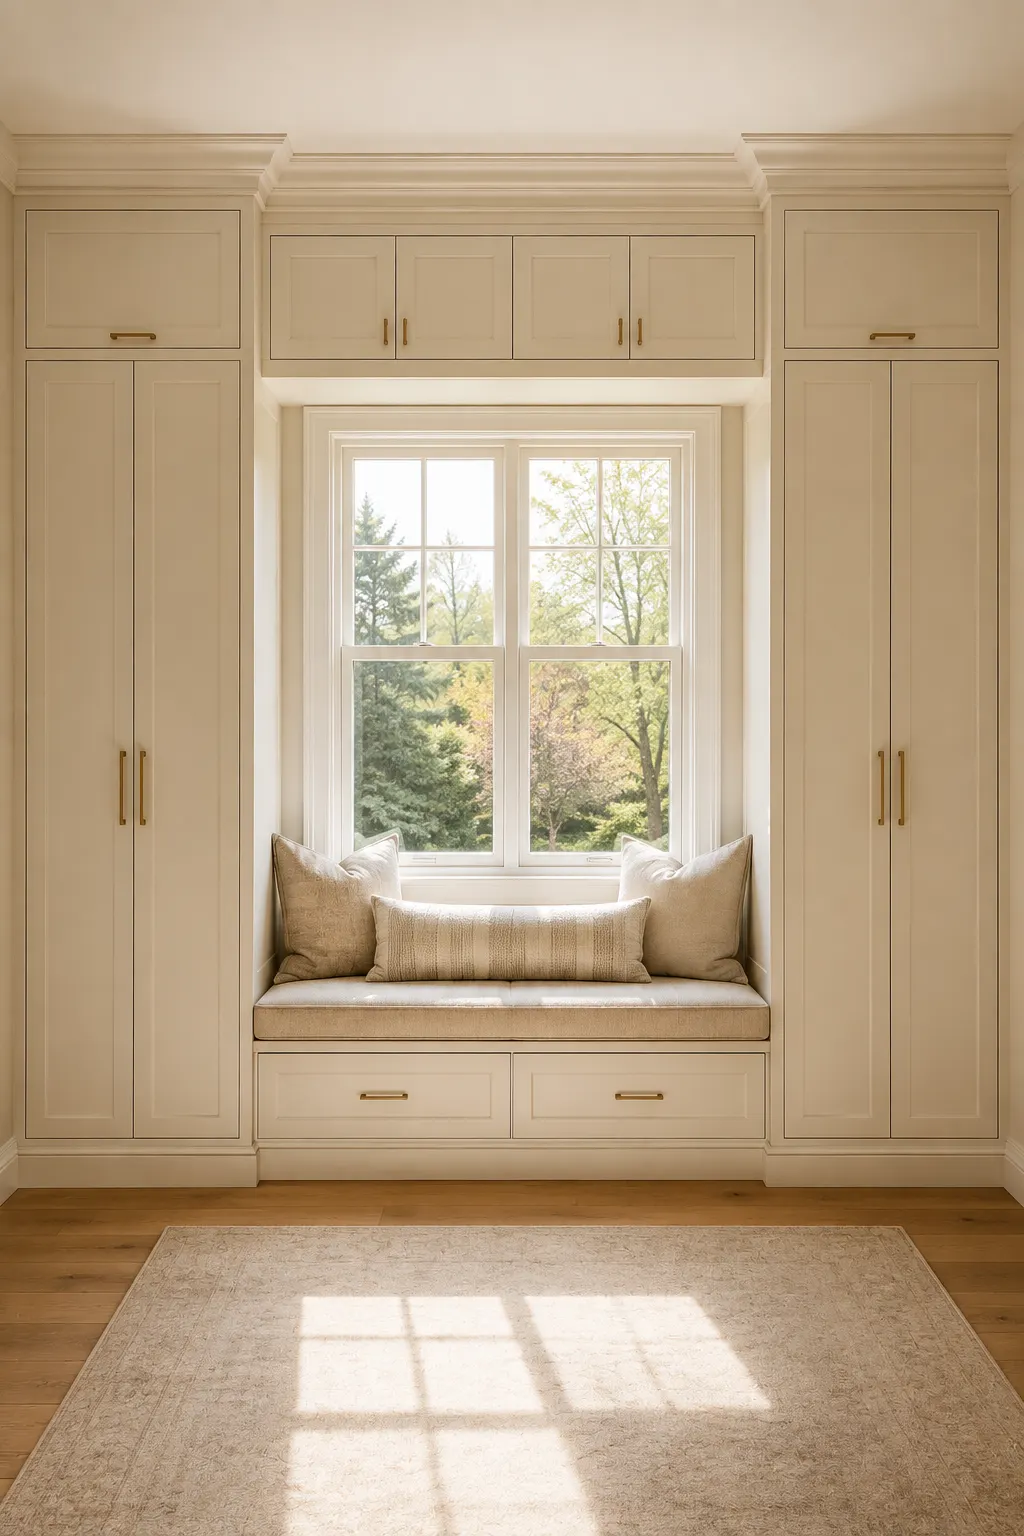
A window doesn’t always have to interrupt your storage plan. This layout uses the space around the window for tall wardrobes and turns the area underneath it into a comfortable built-in seat, creating a practical combination of storage and architecture.
The upper cabinets above the window make use of otherwise wasted wall space, while the tall cabinets on both sides provide generous room for clothing. Drawers beneath the seat add another layer of hidden storage without making the window area feel heavy.
The soft cream cabinetry works beautifully with the natural light coming through the window. A cushioned seat and a few neutral pillows make the center feel like a deliberate feature rather than simply an empty space between two wardrobes.
Pro Tip: Keep the window trim and cabinet finish closely matched so the entire wall feels like one custom architectural installation.
4. Combine Wardrobes With a Dedicated Dressing Vanity
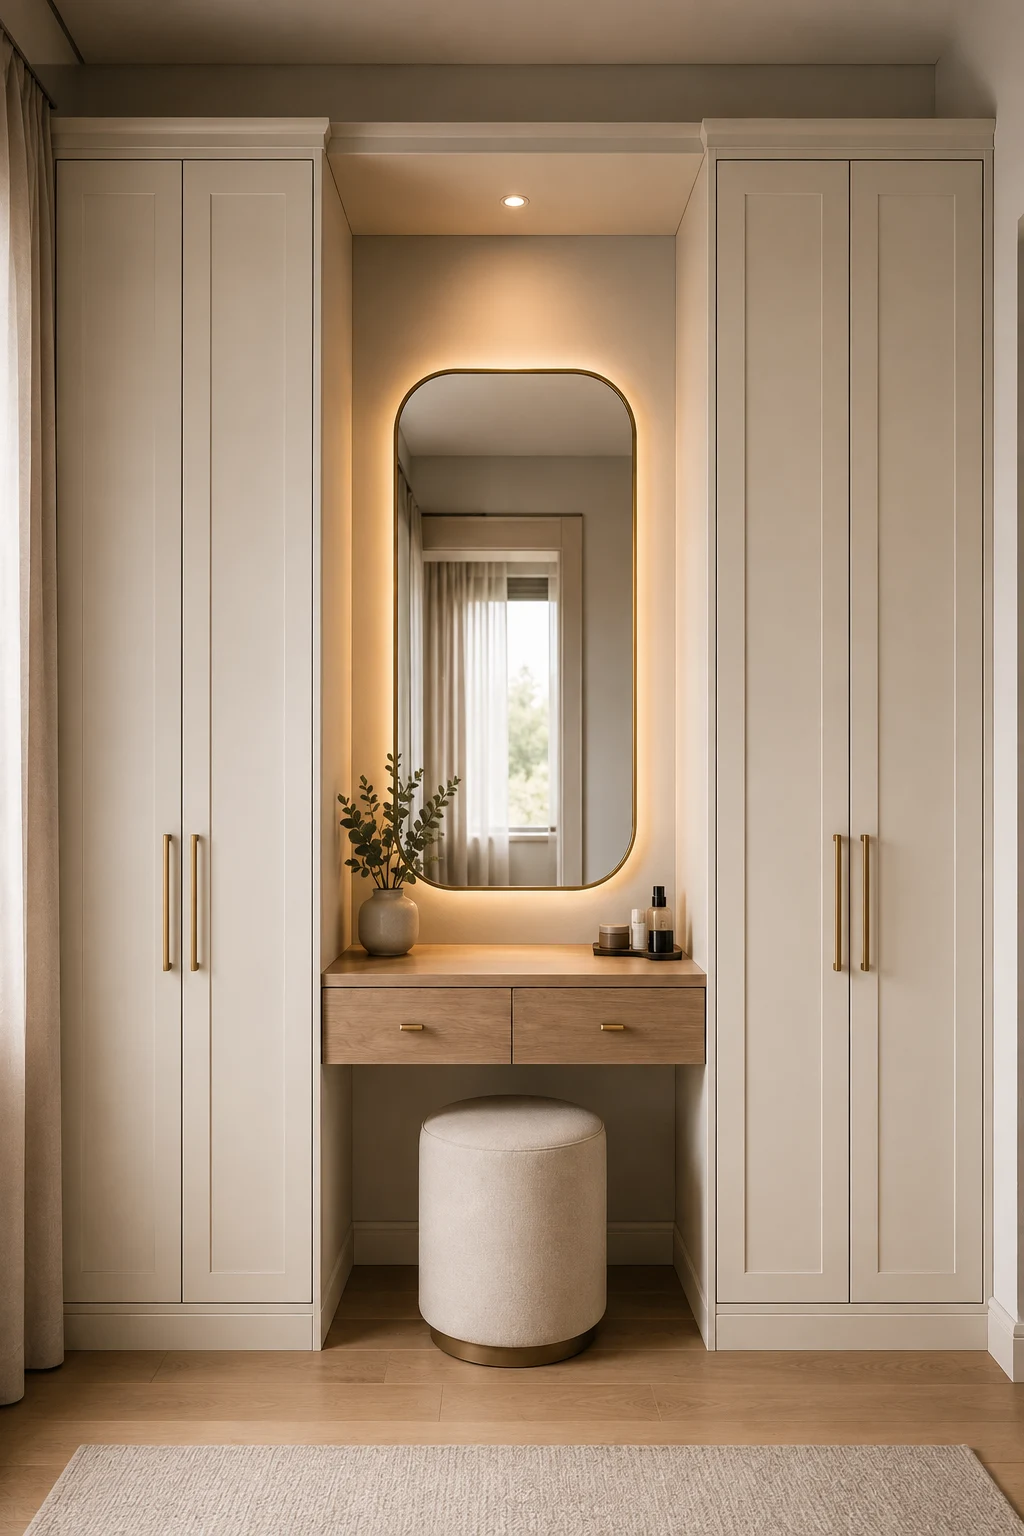
For bedrooms where storage and getting-ready space need to share the same wall, this arrangement creates a polished dressing zone between two tall wardrobes. The central vanity gives the closet a more personalized purpose while keeping clothing storage neatly contained on both sides.
A wood-toned vanity top introduces warmth against the light cabinetry and gives the composition some visual contrast. The drawers underneath provide convenient storage for jewelry, cosmetics, or smaller accessories that don’t need to occupy the main wardrobe.
The rounded mirror is another detail that softens the straight lines of the cabinetry. With warm backlighting and a compact upholstered stool, the center becomes a functional dressing station that feels more like a boutique bedroom than a standard closet wall.
Pro Tip: Choose one contrasting material, such as warm wood, for the vanity area to make the dressing zone feel intentionally designed.
5. Build a Compact Workstation Into the Closet Wall
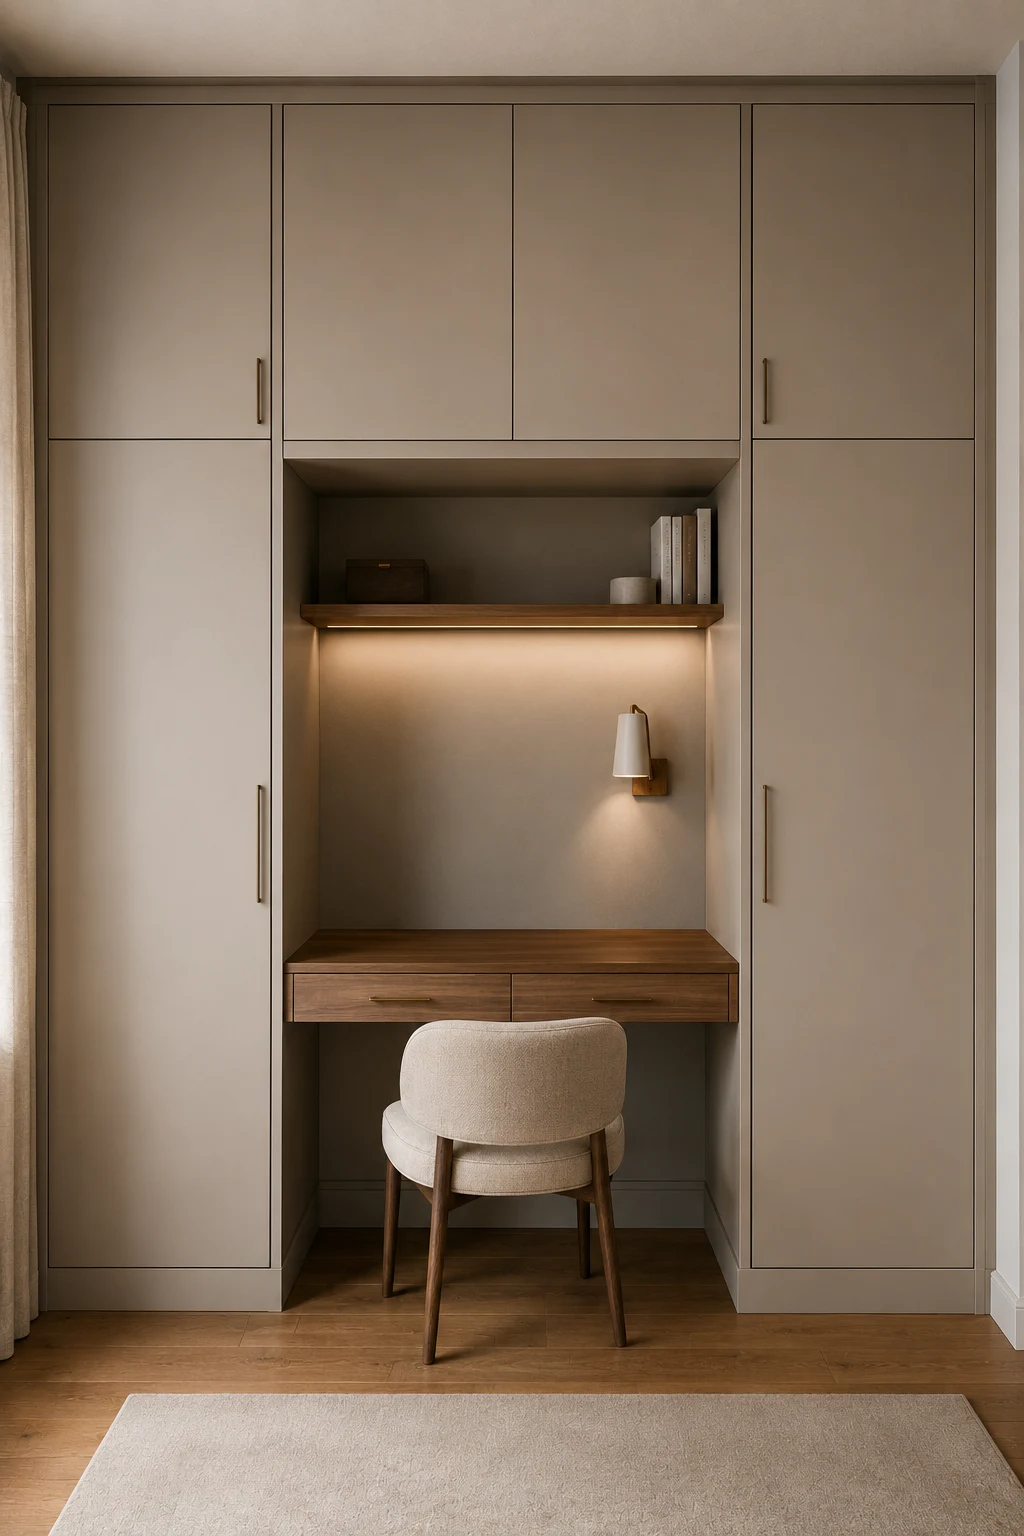
An IKEA wardrobe can do more than store clothes. This design incorporates a small desk between two tall cabinets, creating a useful workstation while maintaining the clean, built-in appearance of the surrounding storage.
The recessed desk area makes good use of otherwise unused wall space. Closed cabinets on both sides keep clothing and personal items hidden, while the open center provides enough room for a laptop, books, and everyday work essentials.
Under-cabinet lighting makes the workspace more functional and gives the entire composition a warmer feel. The combination of cream cabinetry, natural wood, and an upholstered chair keeps the space comfortable without turning the bedroom into an obvious office.
Pro Tip: Add a power outlet inside or beneath the desk area before installation so cables can stay hidden once the wardrobe is finished.
6. Use an Open Center to Break Up a Full Closet Wall
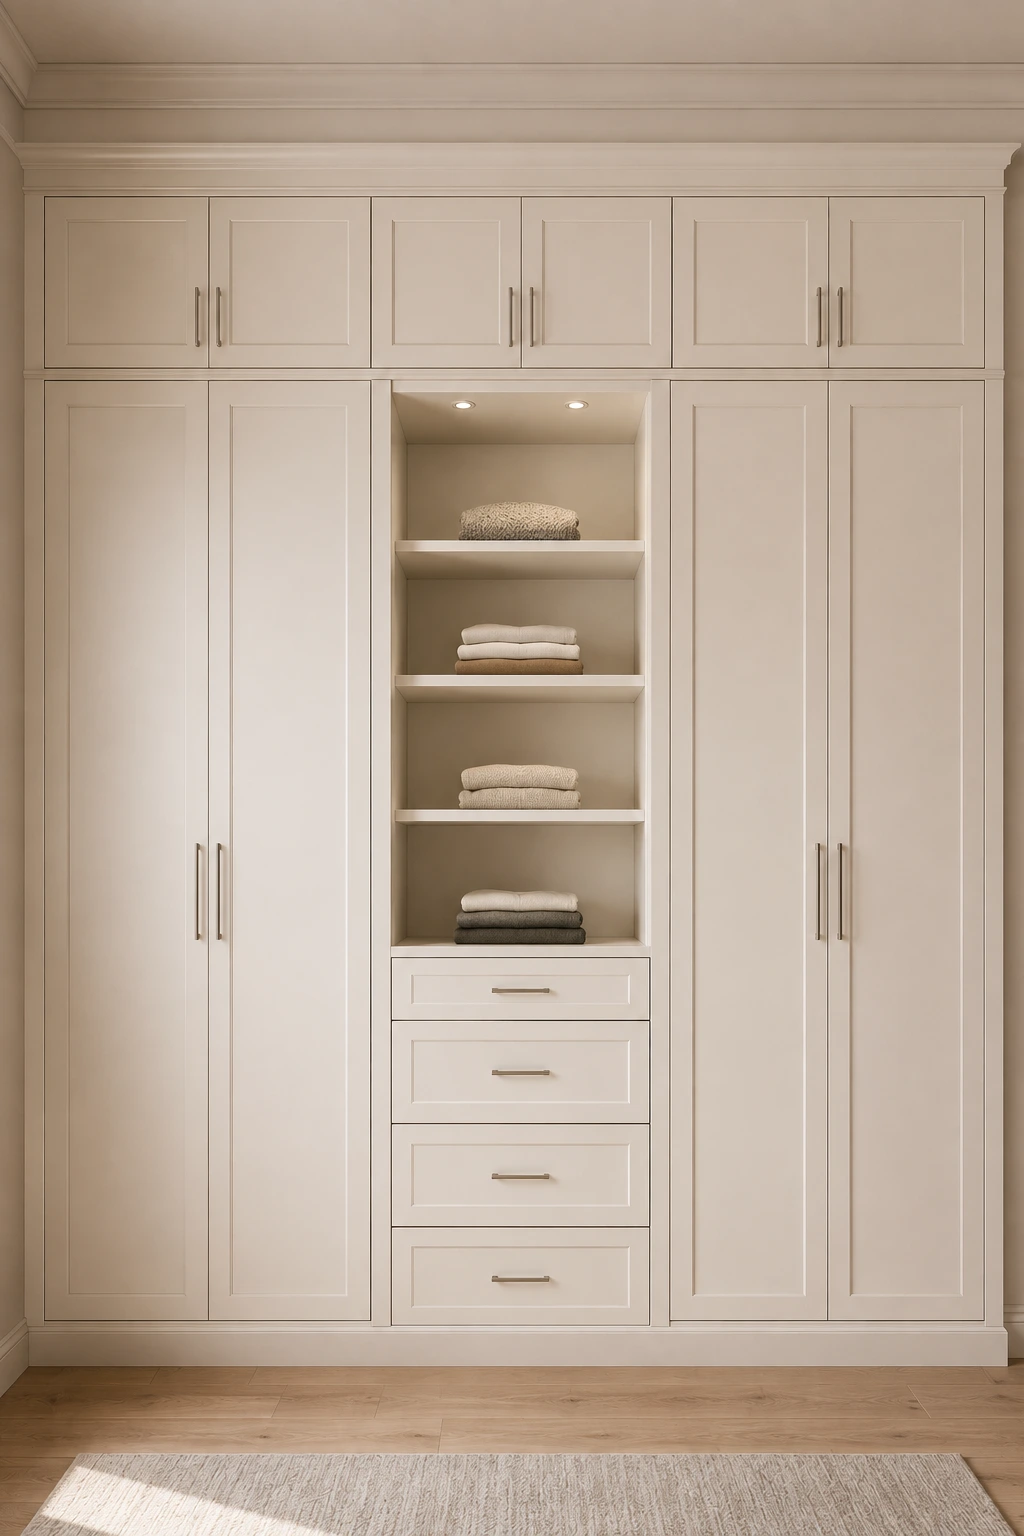
A full wall of closed doors can sometimes feel visually heavy, so this design introduces a narrow open shelving and drawer section in the center. The result is still highly practical, but the open area gives the wardrobe a more custom furniture-like appearance.
The tall cabinets provide concealed storage for clothing, while the central shelves offer an easy place for folded towels, sweaters, or decorative pieces. Drawers underneath make the center section even more useful by providing accessible storage for smaller items.
Keeping the entire arrangement in one soft neutral shade allows the open center to stand out without looking disconnected. Small recessed lights inside the shelves add warmth and make the display area feel more intentional.
Pro Tip: Use the center section for items you reach for frequently while keeping seasonal clothing and bulky pieces behind the closed doors.
7. Add a Warm Wood Center to a Neutral IKEA Closet
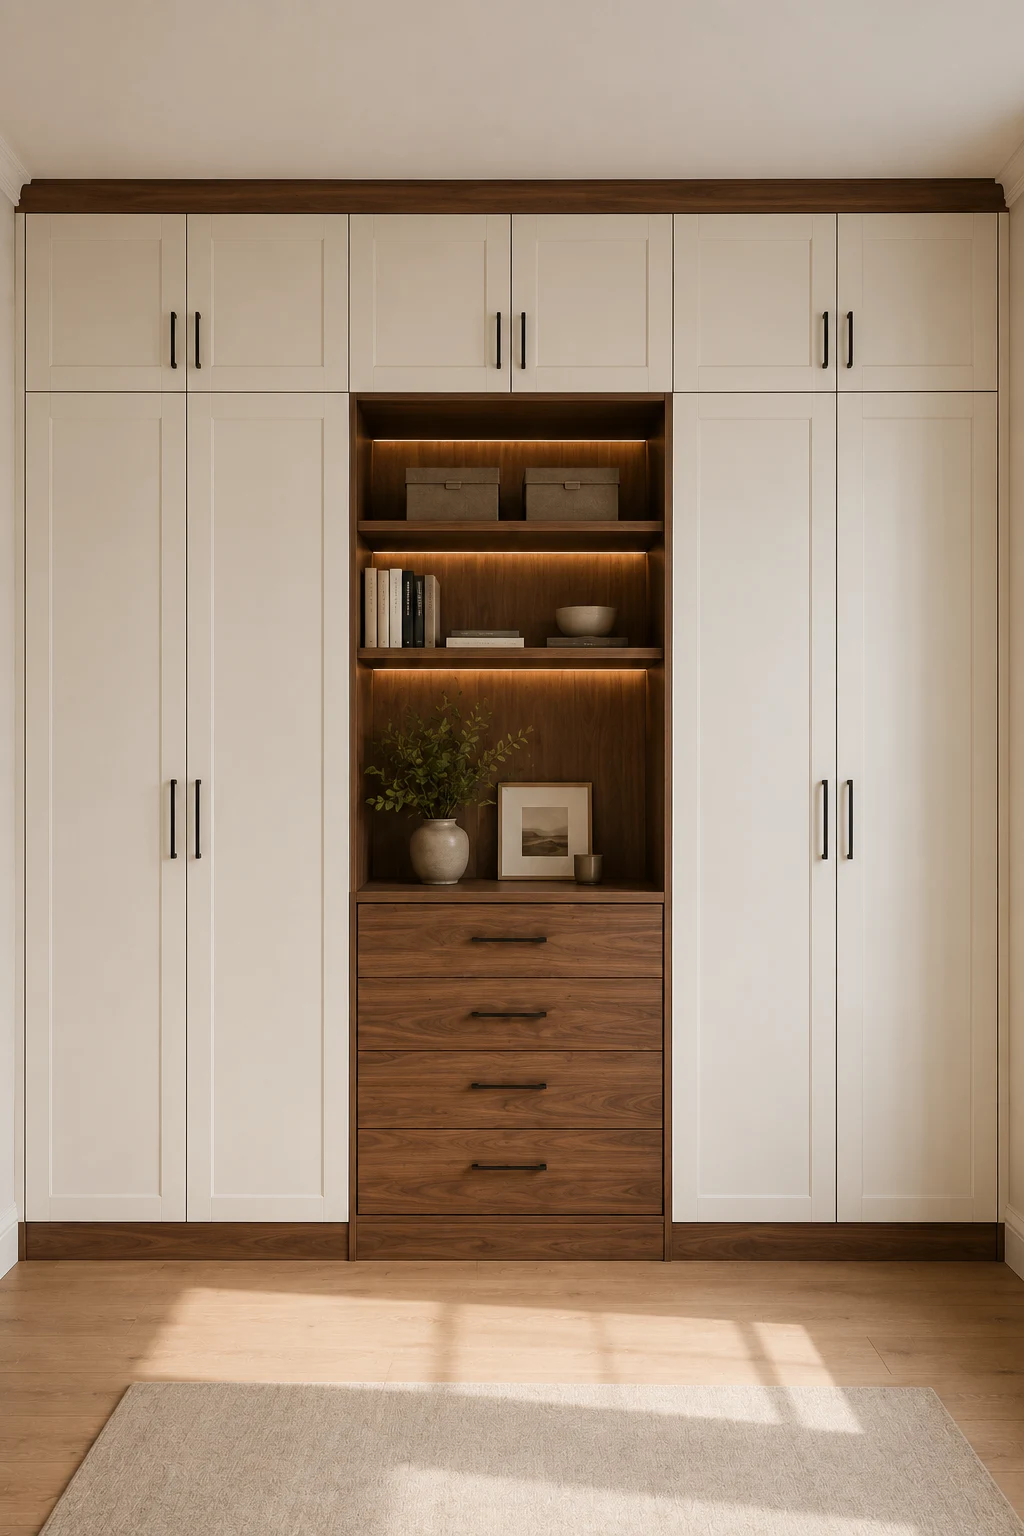
A simple IKEA wardrobe can look considerably more custom when one central section uses a contrasting wood finish. Here, the warm wood drawers and illuminated shelving create a focal point between two large banks of cream-colored cabinets.
The central section provides a useful mixture of open display space and closed drawer storage. It can hold accessories, folded clothing, handbags, books, or decorative pieces, while the surrounding cabinets handle the bulk of the wardrobe.
The wood also adds warmth to an otherwise monochromatic room. Combined with subtle lighting and dark hardware, it gives the closet a sophisticated furniture-like quality without overwhelming the clean lines of the cabinetry.
Pro Tip: Choose a wood tone that complements the bedroom flooring so the contrasting center feels connected to the rest of the room.
8. Turn a Window Alcove Into a Built-In Storage Feature
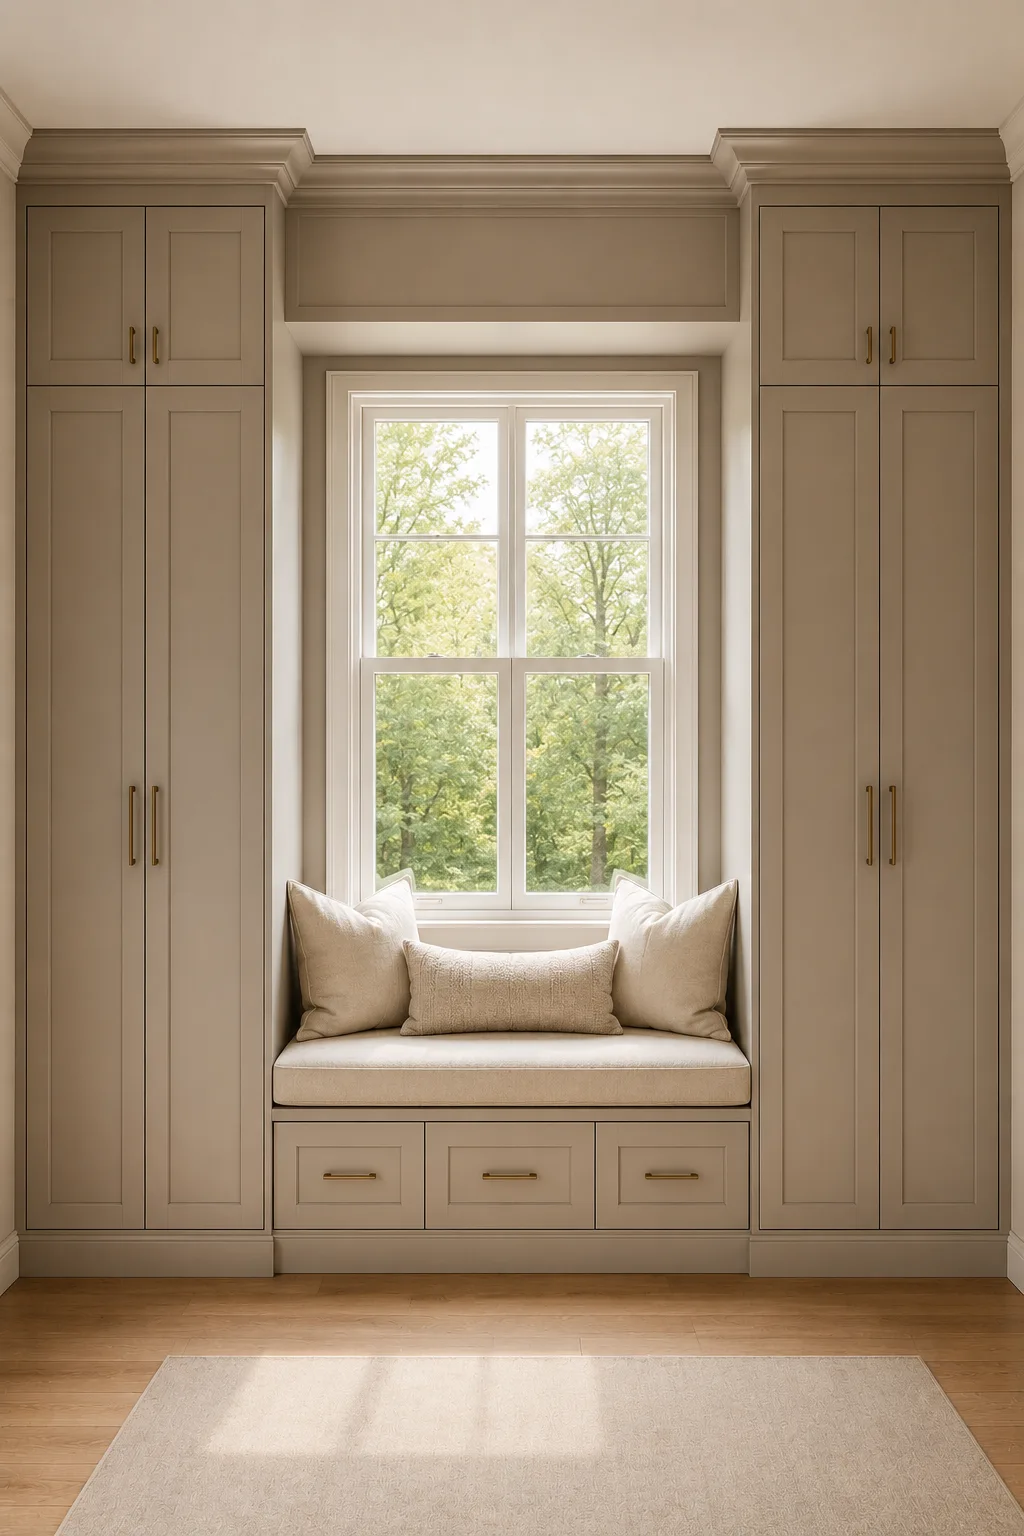
This design makes the most of a bedroom window by surrounding it with tall wardrobes and creating a comfortable storage bench underneath. Rather than treating the window as a limitation, the layout makes it the focal point of the entire closet wall.
The wardrobes on both sides provide generous vertical storage, while the drawers beneath the seat create practical hidden space. The upper section above the window adds even more storage without interfering with the natural light entering the room.
The neutral finish keeps the arrangement calm and balanced, allowing the window and surrounding greenery to remain visually important. Soft cushions on the bench make the center feel inviting and give the built-in a more residential, custom-made character.
Pro Tip: Use drawers beneath the window seat for shoes, bedding, or seasonal accessories that don’t need daily access.
Also Read: 14 Modern Wardrobe Design Ideas with Premium Storage
9. Make a Corner Closet Work Harder
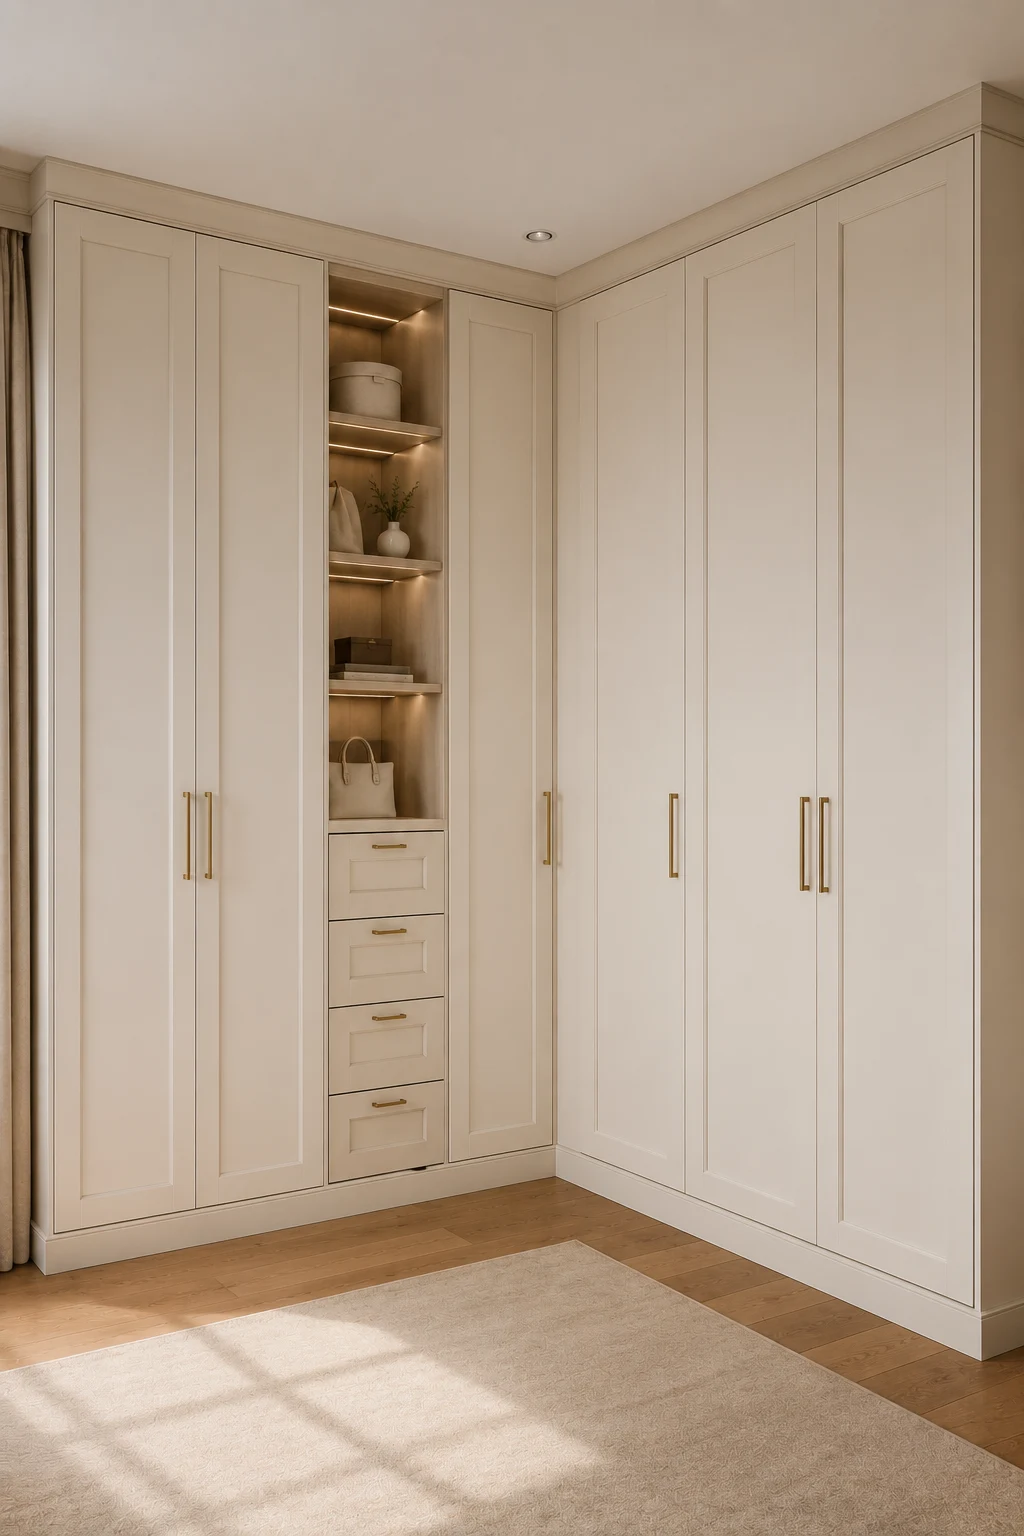
Corner spaces can easily become difficult areas to organize, but this design turns two adjoining walls into one continuous wardrobe system. The cabinetry follows the room’s shape, creating much more storage without requiring a larger footprint.
A narrow illuminated shelving section provides a useful transition between the two sides. It adds a place for handbags, baskets, folded items, or decorative accessories while preventing the corner from becoming a completely closed wall of doors.
Using the same cabinet fronts and hardware across both walls makes the entire installation feel cohesive. The result is especially effective in bedrooms where a single straight wardrobe wouldn’t provide enough storage for the available space.
Pro Tip: Plan the corner first and work outward so the doors, drawers, and filler panels meet cleanly without creating awkward gaps.
10. Create a Boutique-Style Dressing Room With an Island
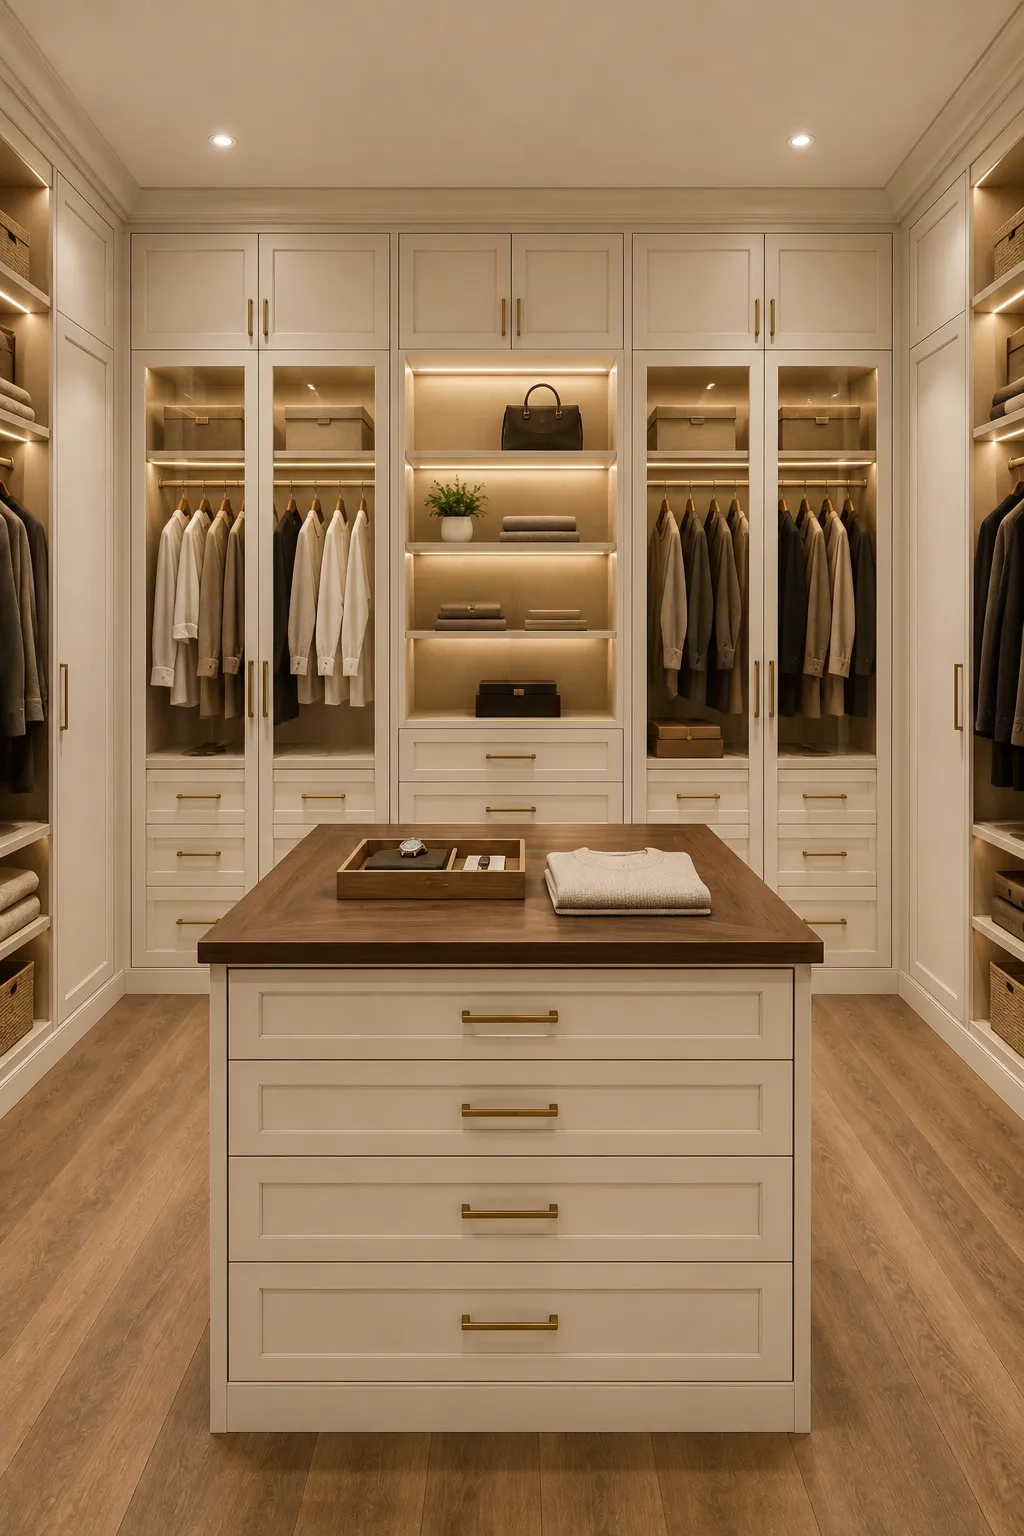
If you have enough room for a dedicated dressing area, an IKEA-based closet can be designed to feel surprisingly luxurious. This layout combines illuminated wardrobes around the room with a central storage island, creating the feel of a small private dressing room.
The open wardrobe sections make clothing, bags, and accessories easy to see, while drawers provide organized storage for smaller pieces. Warm integrated lighting gives every section a polished appearance and makes the room feel more like a boutique than a standard bedroom closet.
The central island adds both function and visual balance. Its wide drawers can hold accessories, folded clothing, or personal items, while the countertop creates a convenient surface for arranging outfits or everyday essentials.
Pro Tip: Keep the island low enough to preserve clear sightlines across the room and use matching hardware throughout the wardrobes and drawers.
11. Display Handbags With Illuminated Glass-Front Storage
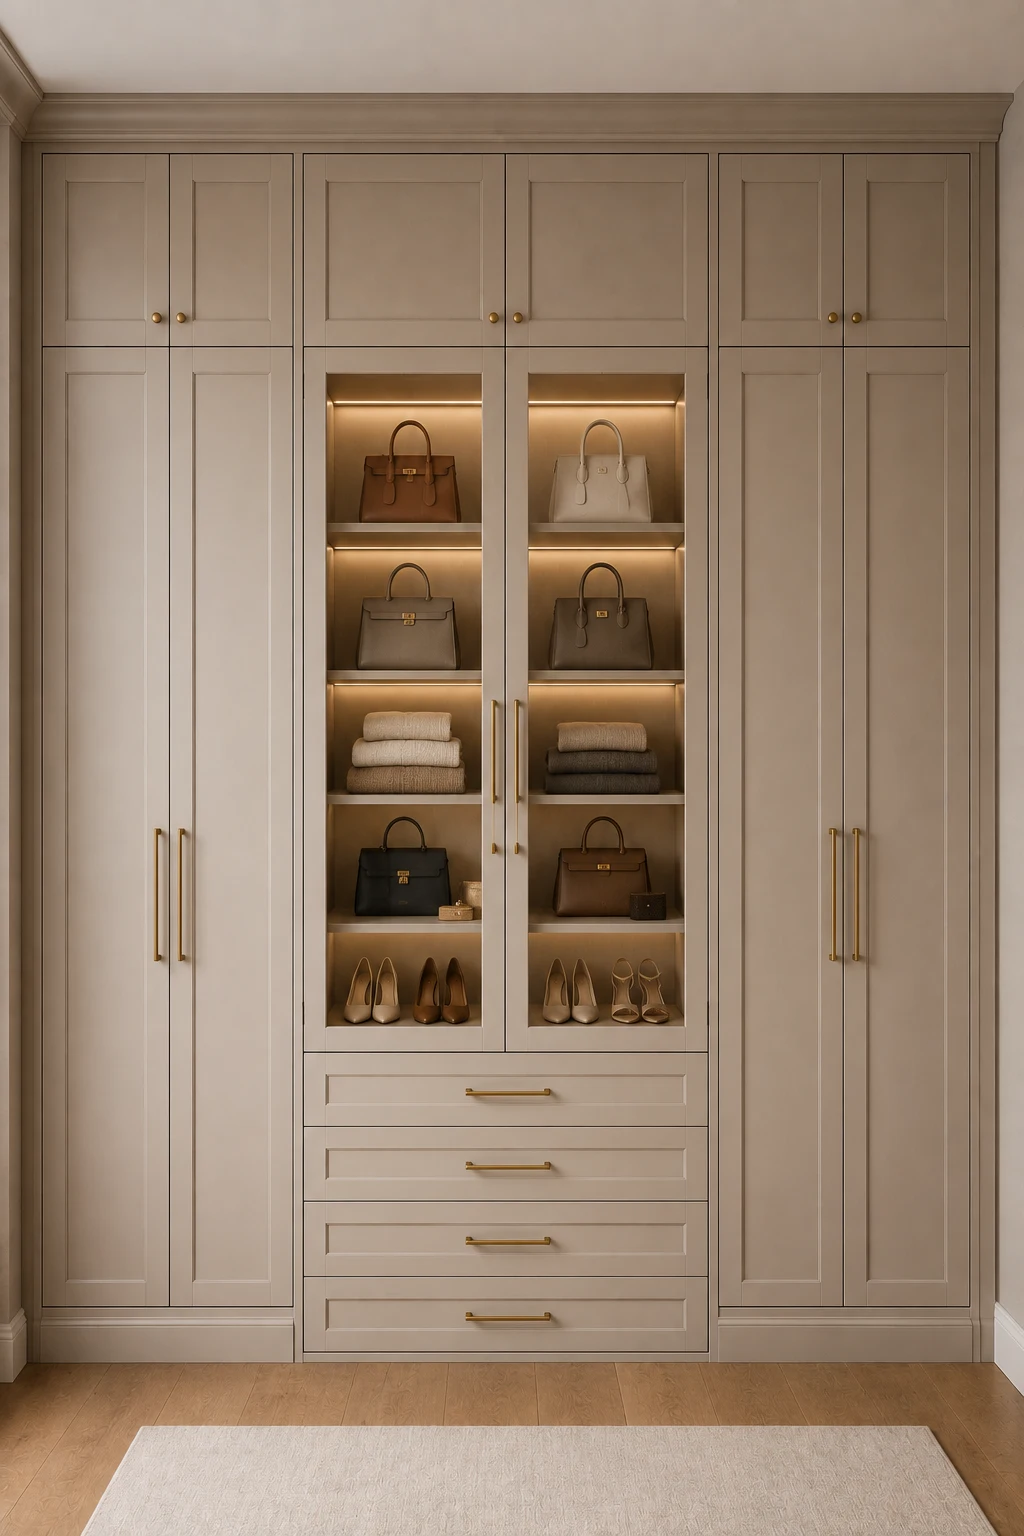
For anyone who wants accessories to become part of the closet design, this layout places handbags, folded clothing, shoes, and accessories in a central illuminated display. The surrounding tall cabinets keep everyday clothing hidden and maintain a clean overall appearance.
Glass-front doors allow the central collection to remain visible while protecting it from dust. Warm lighting underneath each shelf creates a boutique-style effect and helps the bags and accessories become a deliberate part of the room rather than simple storage.
The drawers below provide concealed space for smaller items, while the tall cabinets on both sides offer room for hanging clothes. The balanced arrangement gives the wardrobe a refined and highly organized appearance.
Pro Tip: Leave consistent space between displayed items so the center doesn’t become overcrowded and the lighting can highlight each shelf properly.
12. Organize Clothing With Open Shelves and Double Hanging Space
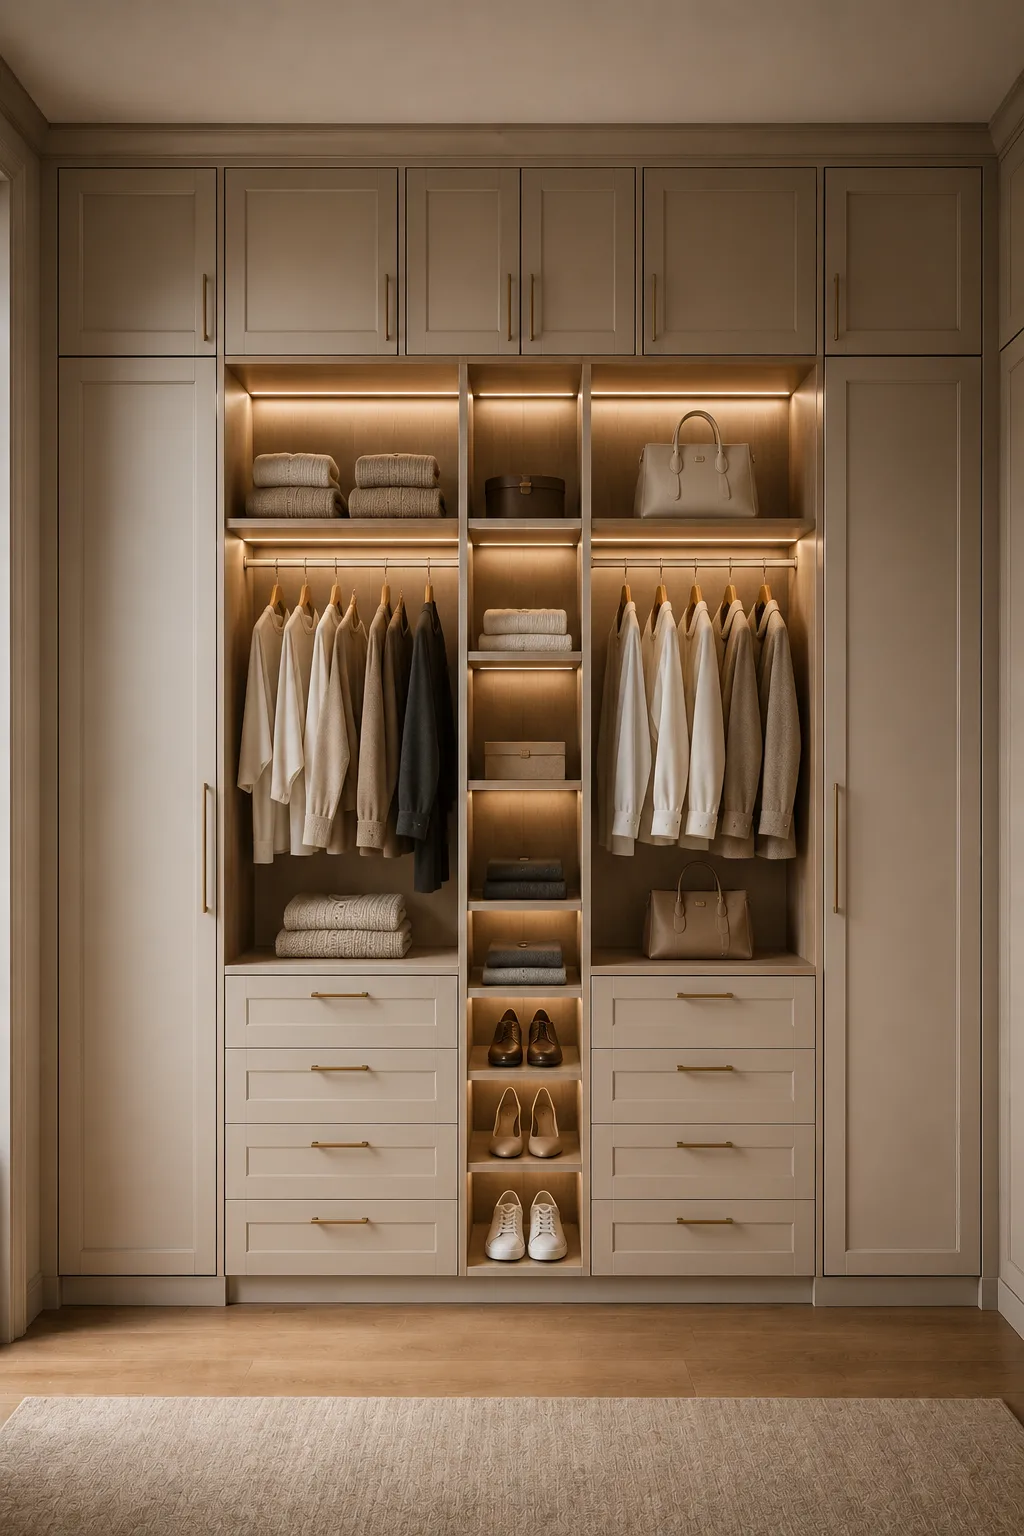
This closet combines open shelving, hanging rails, drawers, and upper cabinets in a compact but highly organized arrangement. The center is designed to keep frequently used clothing visible, making it easier to plan outfits and maintain order.
Two hanging sections provide dedicated space for different types of clothing, while the narrow central shelves can hold accessories, folded pieces, or shoes. Drawers underneath provide a convenient place for smaller garments that don’t need to remain visible.
Warm lighting throughout the open sections gives the wardrobe a premium appearance while also improving visibility. The surrounding cream-colored cabinetry keeps the overall design calm and prevents the storage system from feeling visually crowded.
Pro Tip: Divide hanging sections by clothing type or season so the open wardrobe remains organized and easy to maintain.
13. Create a Minimalist Closet With a Clean Central Drawer Bank
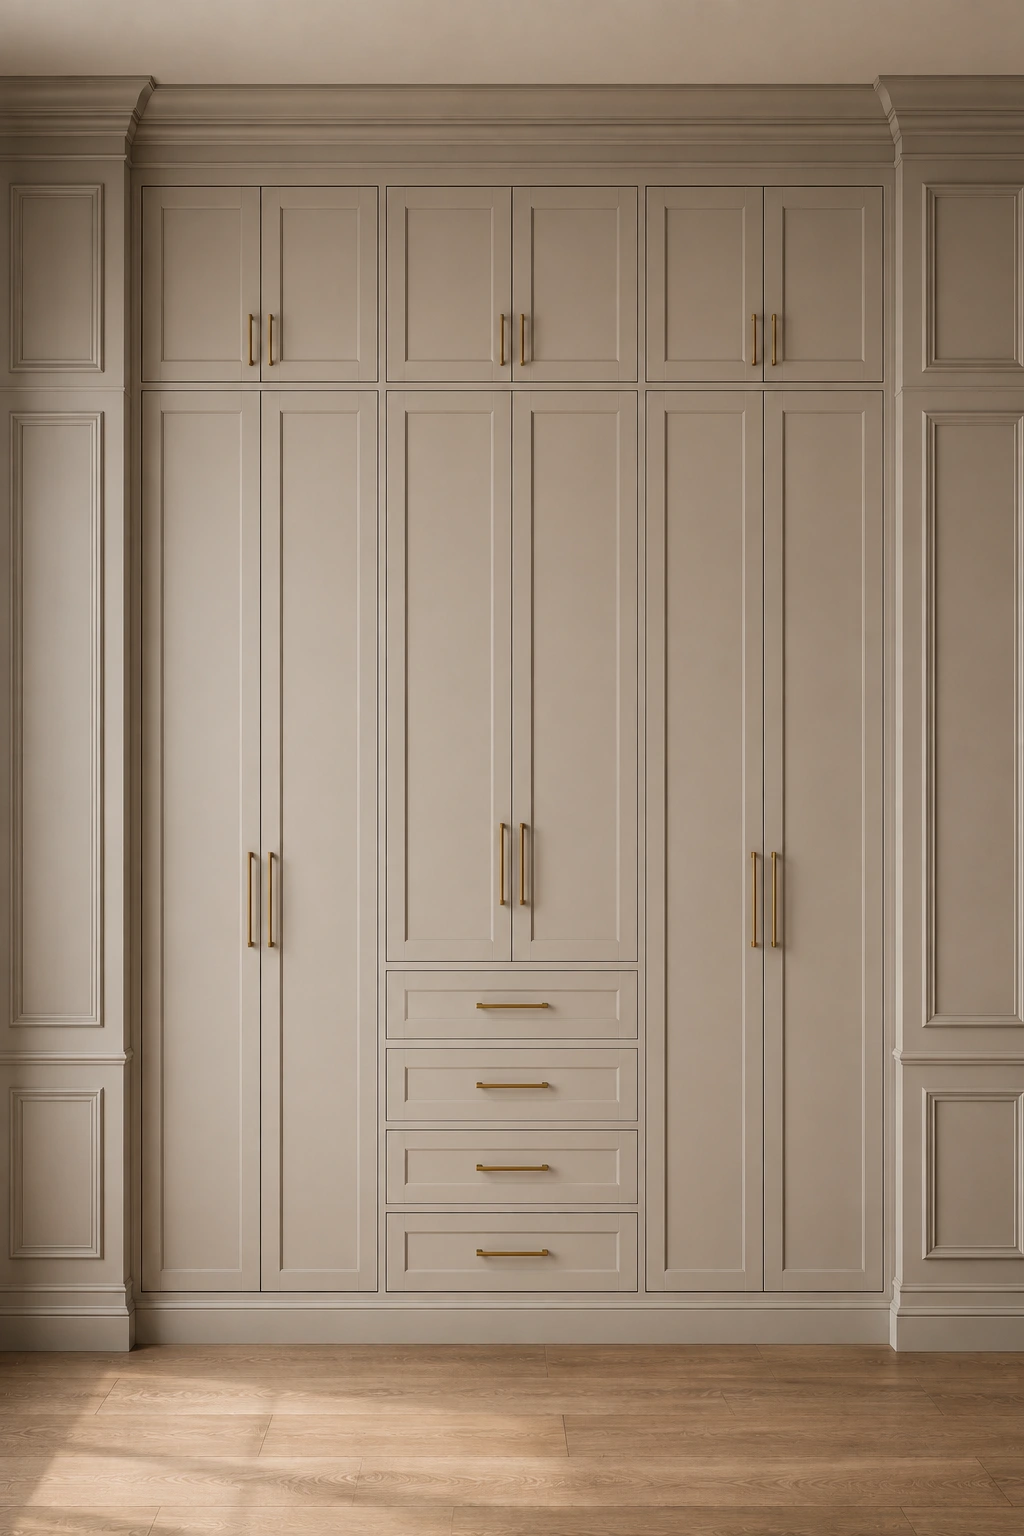
For a more understated approach, this design keeps almost everything hidden behind simple paneled doors. The central drawer section provides practical organization without disrupting the clean, symmetrical appearance of the wardrobe.
Upper cabinets make use of the space close to the ceiling, while the tall doors below provide generous concealed storage. The central drawers create a dedicated location for smaller clothing and accessories, keeping the rest of the closet visually uncluttered.
This approach works particularly well in traditional or transitional bedrooms because the paneled doors can be finished to match the room’s existing millwork. Brass hardware adds just enough detail to keep the design from looking flat.
Pro Tip: Choose fewer, larger cabinet divisions where possible to create a calmer visual rhythm across a wide wardrobe wall.
14. Turn a Shoe Collection Into a Built-In Display
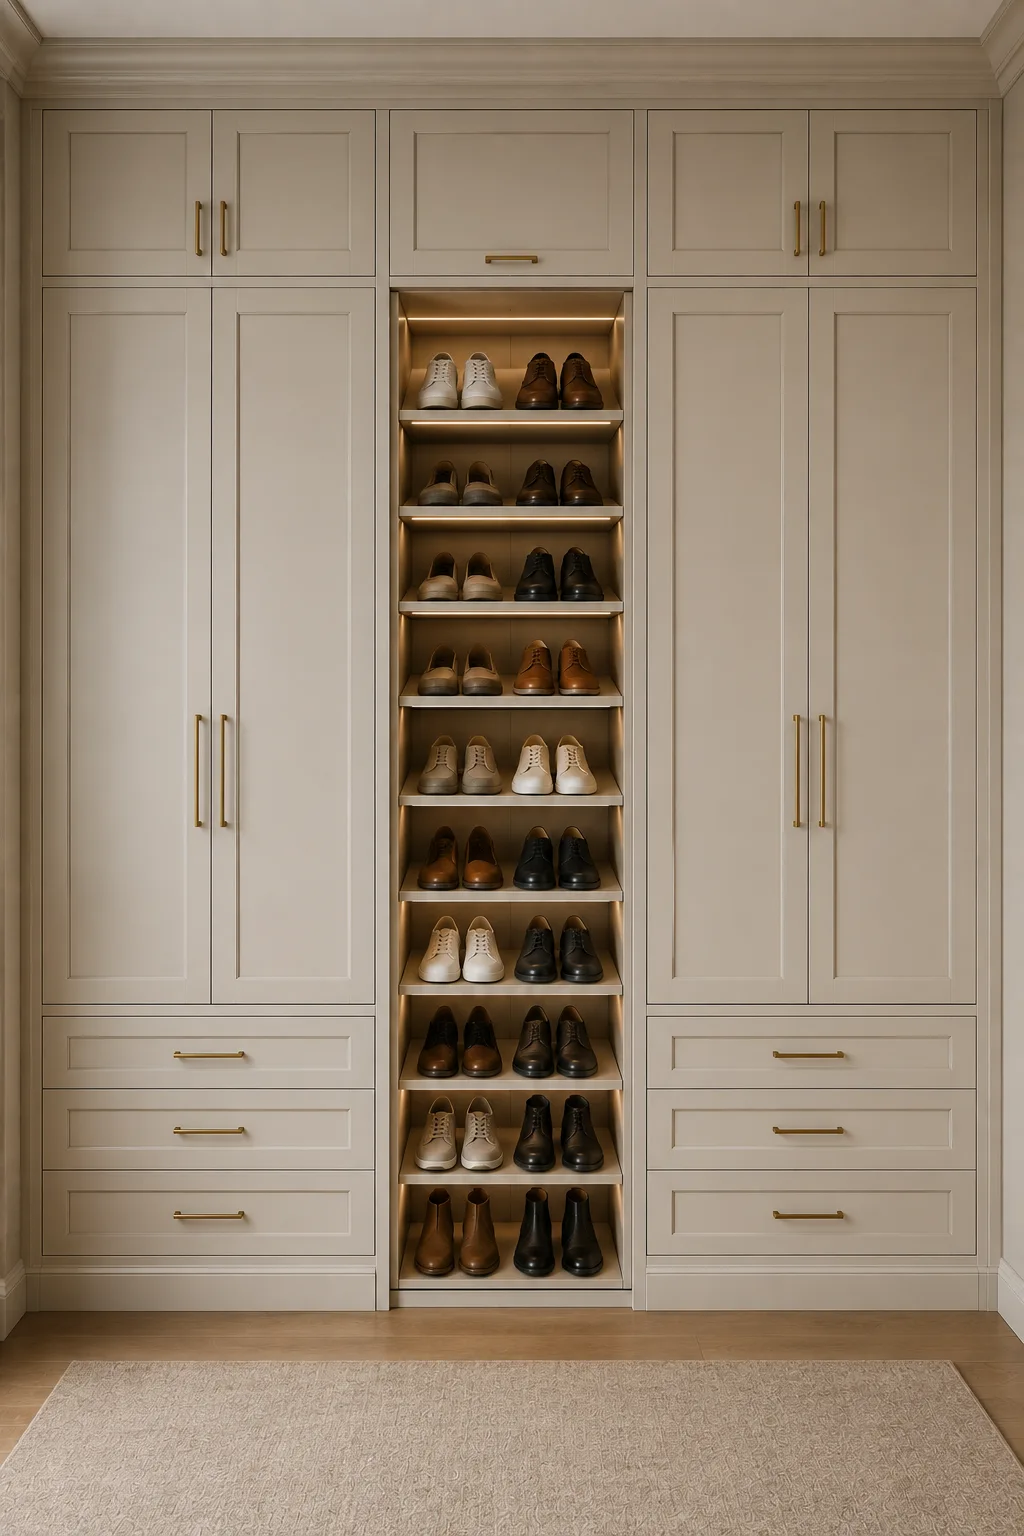
Shoes can be difficult to store neatly, especially when they are mixed with clothing and accessories. This design gives them their own illuminated vertical display in the center of the wardrobe while keeping clothing hidden in the surrounding cabinets.
The open shelves are arranged closely enough to maximize capacity while still leaving every pair visible. Warm lighting makes the display feel intentional and gives the wardrobe a boutique-inspired character without requiring a separate shoe cabinet.
Drawers beneath and tall cabinets on both sides complete the storage system. This creates a practical balance between display storage and concealed storage, making the entire closet useful rather than purely decorative.
Pro Tip: Reserve the center shelves for your most frequently worn shoes and use the closed cabinets for seasonal footwear or pairs that need less frequent access.
15. Build a Bedroom Around a Hidden Wardrobe Wall
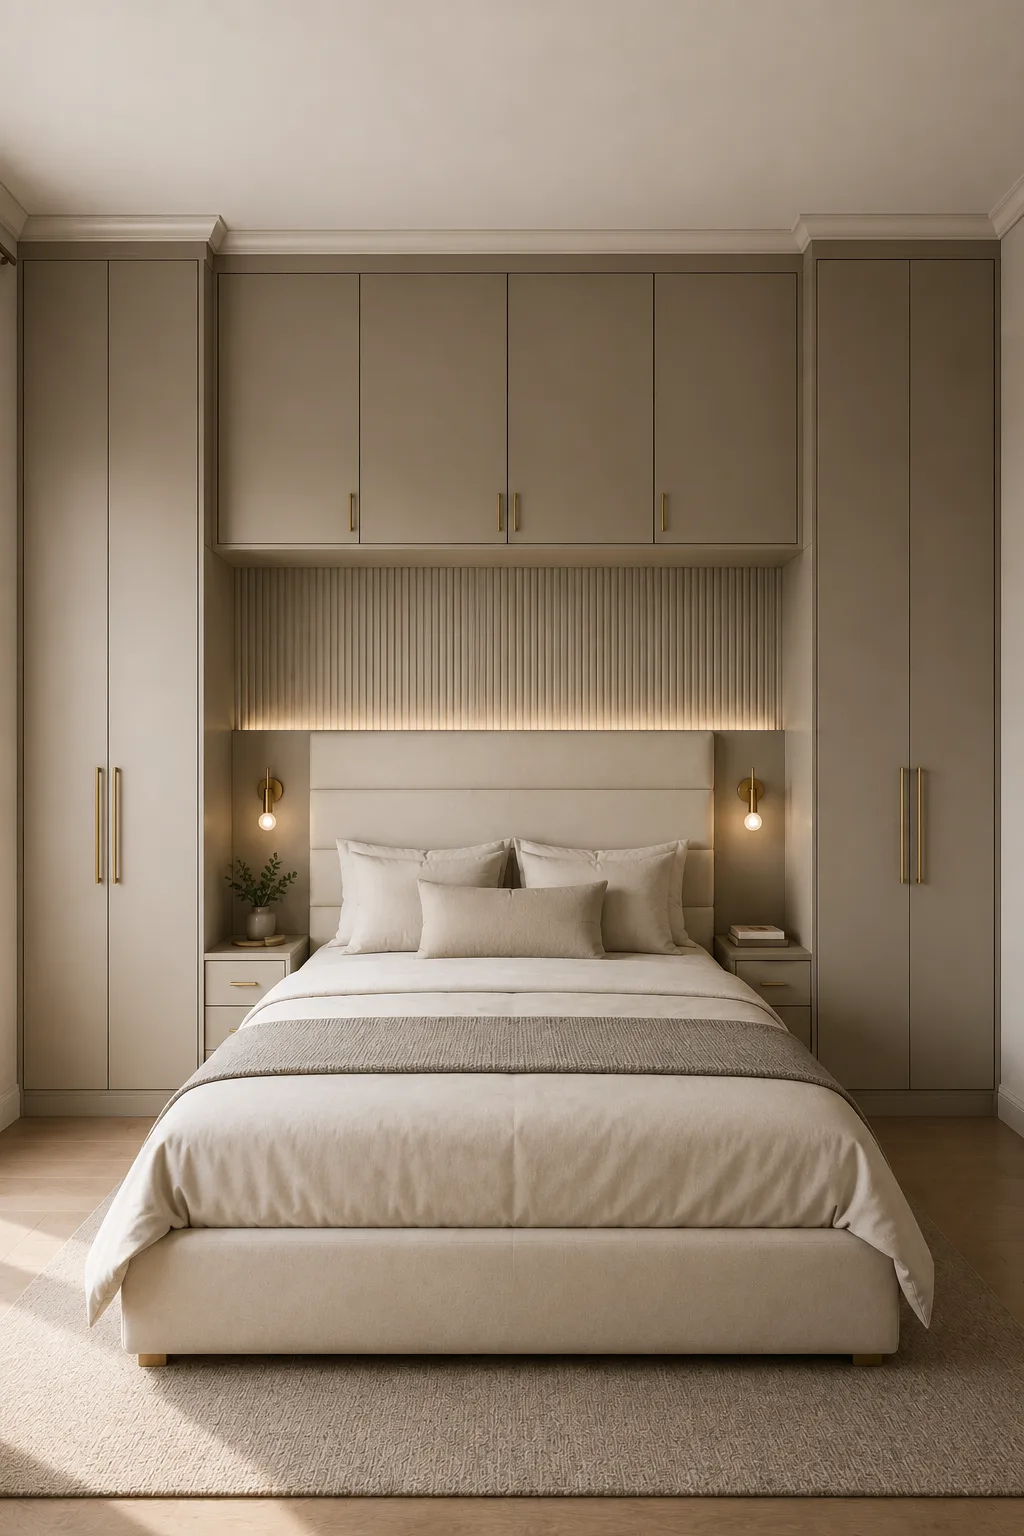
This design takes the built-in concept one step further by integrating a wardrobe directly into the bedroom wall behind and around the bed. The result combines sleeping, storage, lighting, and architectural detailing into one cohesive composition.
Tall wardrobes on both sides provide generous hidden storage, while the center creates a recessed bed niche. Upper cabinets above the headboard use the vertical space efficiently, and the illuminated fluted panel adds texture without introducing a busy pattern.
Because the cabinetry shares the same neutral finish as the rest of the room, the wardrobe feels more like part of the architecture than separate furniture. Small bedside drawers and wall lights complete the arrangement while keeping the floor area open.
Pro Tip: Use a consistent finish across the wardrobes, headboard surround, and trim to make the entire wall read as one custom-built feature.
16. Mix Closed Cabinets With Narrow Open Storage Columns
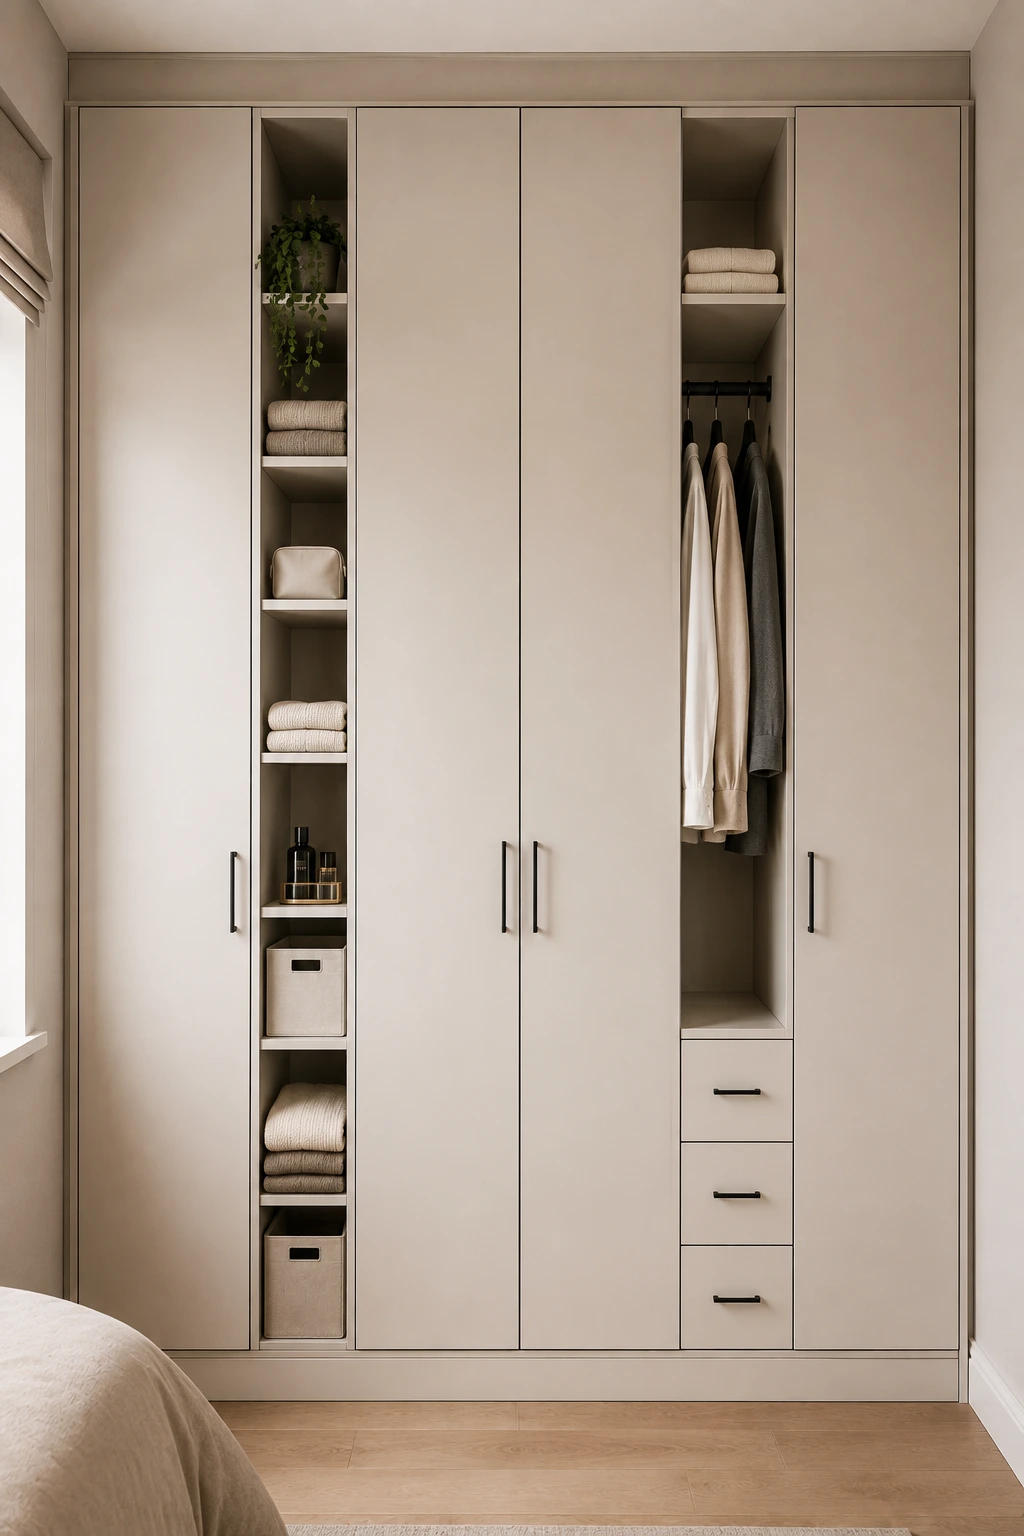
A wardrobe doesn’t have to be completely open or completely closed. This design uses tall closed cabinets alongside slim open shelving columns, creating a practical balance between hidden storage and accessible organization.
The narrow shelves are ideal for small baskets, folded clothing, toiletries, or accessories that can become lost inside deeper cabinets. Meanwhile, the larger closed sections keep bulky items and less attractive storage out of sight.
The restrained neutral palette makes the different storage types feel cohesive. Simple dark handles add definition to the cabinetry without taking attention away from the clean proportions of the overall wardrobe.
Pro Tip: Keep open shelving narrow and organized so it acts as an accent rather than becoming another area that can quickly look cluttered.
17. Create a Luxury Closet With Glass and Warm Lighting
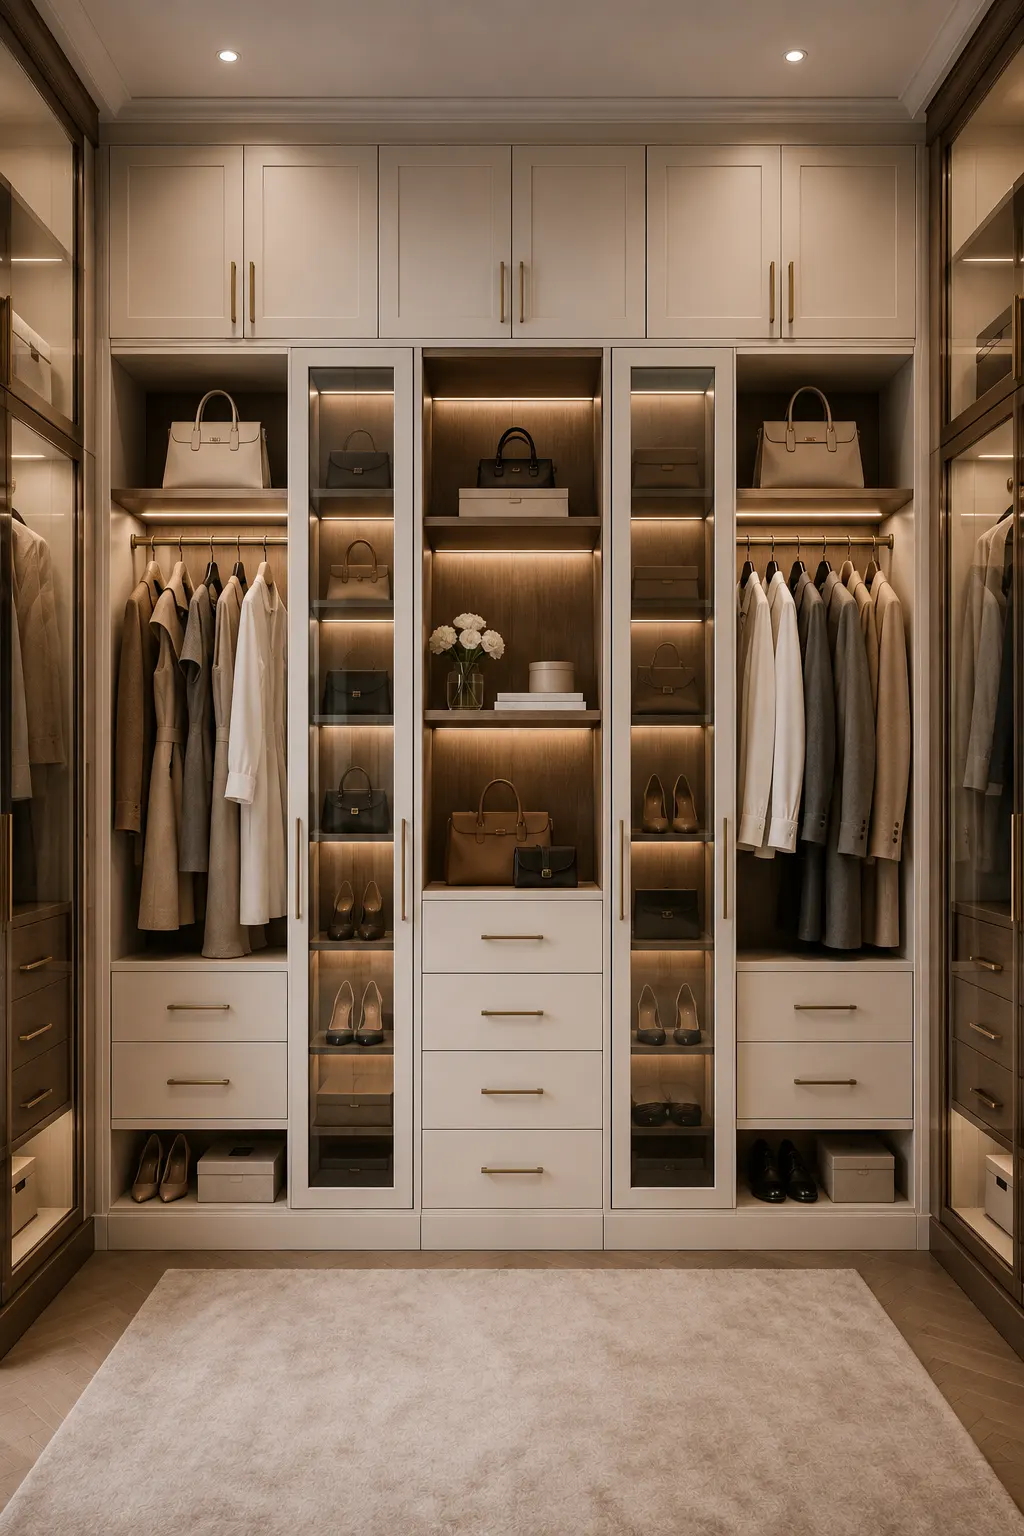
Glass-front storage can completely change the character of an IKEA wardrobe. This design combines transparent doors, illuminated shelving, hanging sections, and drawers to create a sophisticated dressing room where clothing and accessories become part of the visual design.
The warm wood-toned interiors add depth behind the glass and help the neutral clothing palette stand out. Slim shelving columns between the larger hanging areas create dedicated spaces for shoes, handbags, and smaller accessories.
Mirrored side panels make the room feel larger and help reflect the integrated lighting throughout the space. The combination of glass, warm illumination, neutral cabinetry, and carefully arranged clothing gives the wardrobe a polished boutique feel.
Pro Tip: Use warm white lighting inside glass cabinets rather than harsh cool lighting for a softer and more premium appearance.
18. Use Open IKEA Storage for a Flexible Dressing System
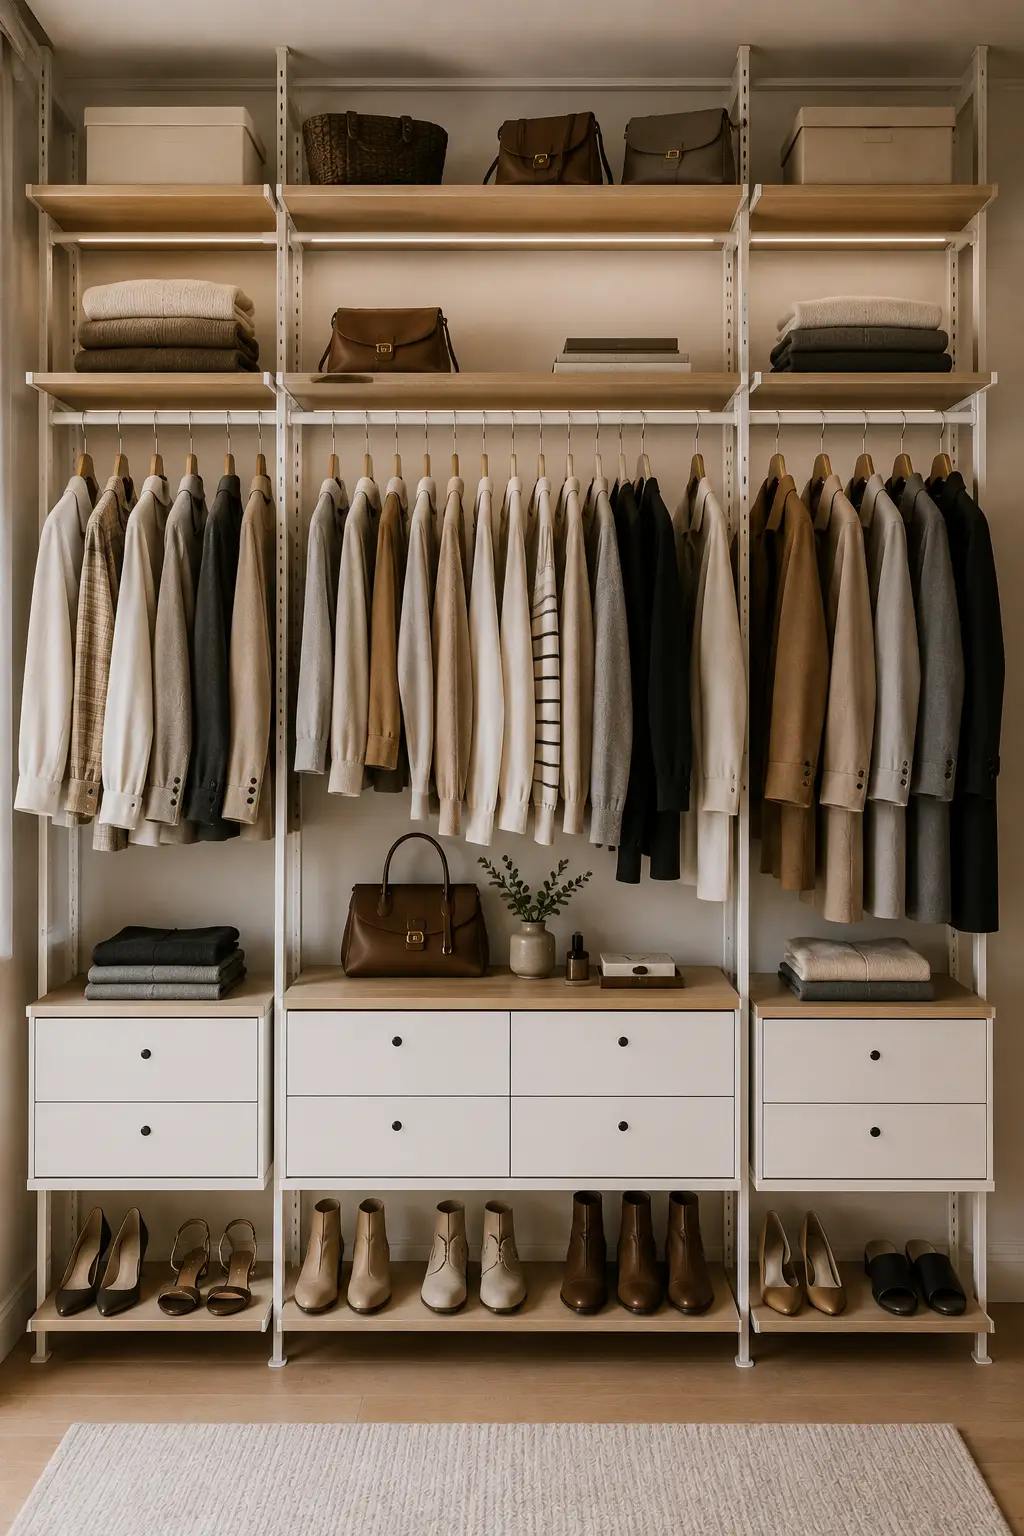
Open storage is a smart choice when you want maximum visibility and easy access. This design uses an IKEA-style adjustable shelving system with hanging rails, drawers, shelves, and dedicated shoe storage to create a flexible wardrobe that can change with your needs.
Because the framework remains open, every section is easy to reach and the available storage can be rearranged over time. Clothing can be grouped by type, color, or season, while shelves at the top can hold bags and storage boxes.
The neutral structure keeps the room looking clean even with the wardrobe exposed. Matching storage boxes and neatly arranged clothing are especially important here because the contents become part of the room’s overall appearance.
Pro Tip: Use matching bins and consistent hangers to make an open wardrobe look intentional rather than visually busy.
19. Hide an Open Closet Behind Full-Length Curtains
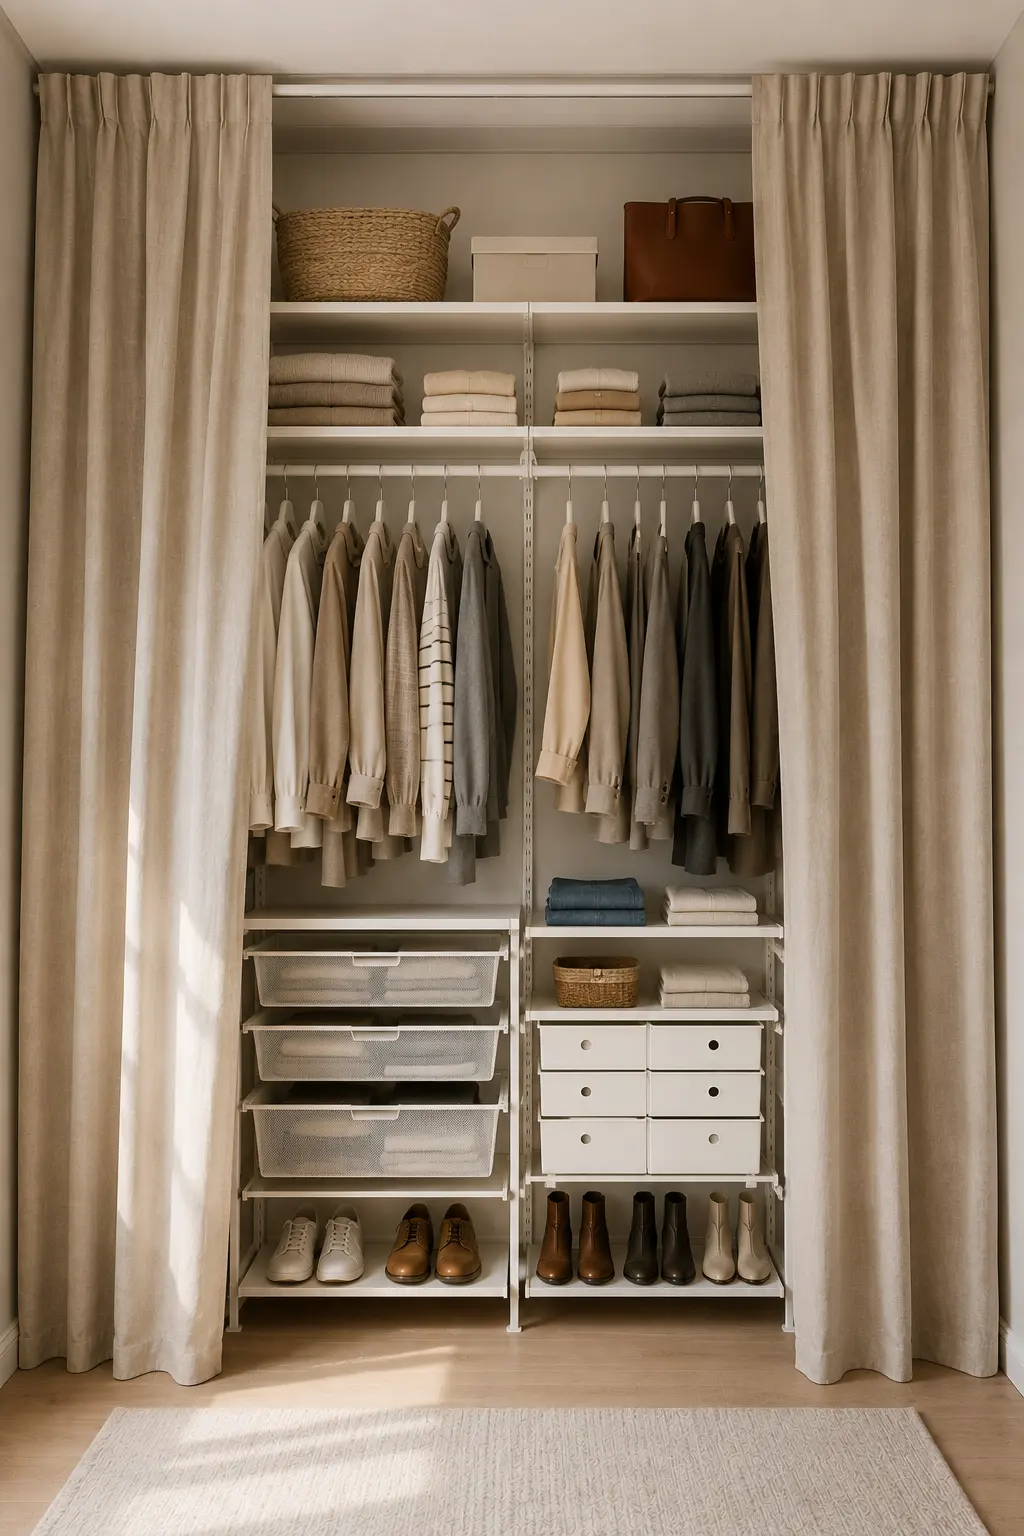
If you like the flexibility of open storage but don’t want everything on display, curtains offer a simple way to combine both approaches. This design places an open wardrobe system behind full-length neutral curtains, giving the room a softer and more relaxed appearance.
Inside, the storage is divided into hanging areas, shelves, drawers, and shoe sections. The open structure keeps everything accessible, while the fabric panels can be closed whenever you want the room to look cleaner and less visually busy.
The curtains also introduce softness into a space dominated by hard cabinetry and shelving. Choosing a fabric that closely matches the room’s neutral palette allows the closet to blend naturally into the bedroom rather than becoming a strong visual feature.
Pro Tip: Mount the curtain track close to the ceiling and use full-length panels so the closet feels more like an intentional architectural opening.
20. Create a Symmetrical Built-In With Classic Panel Doors
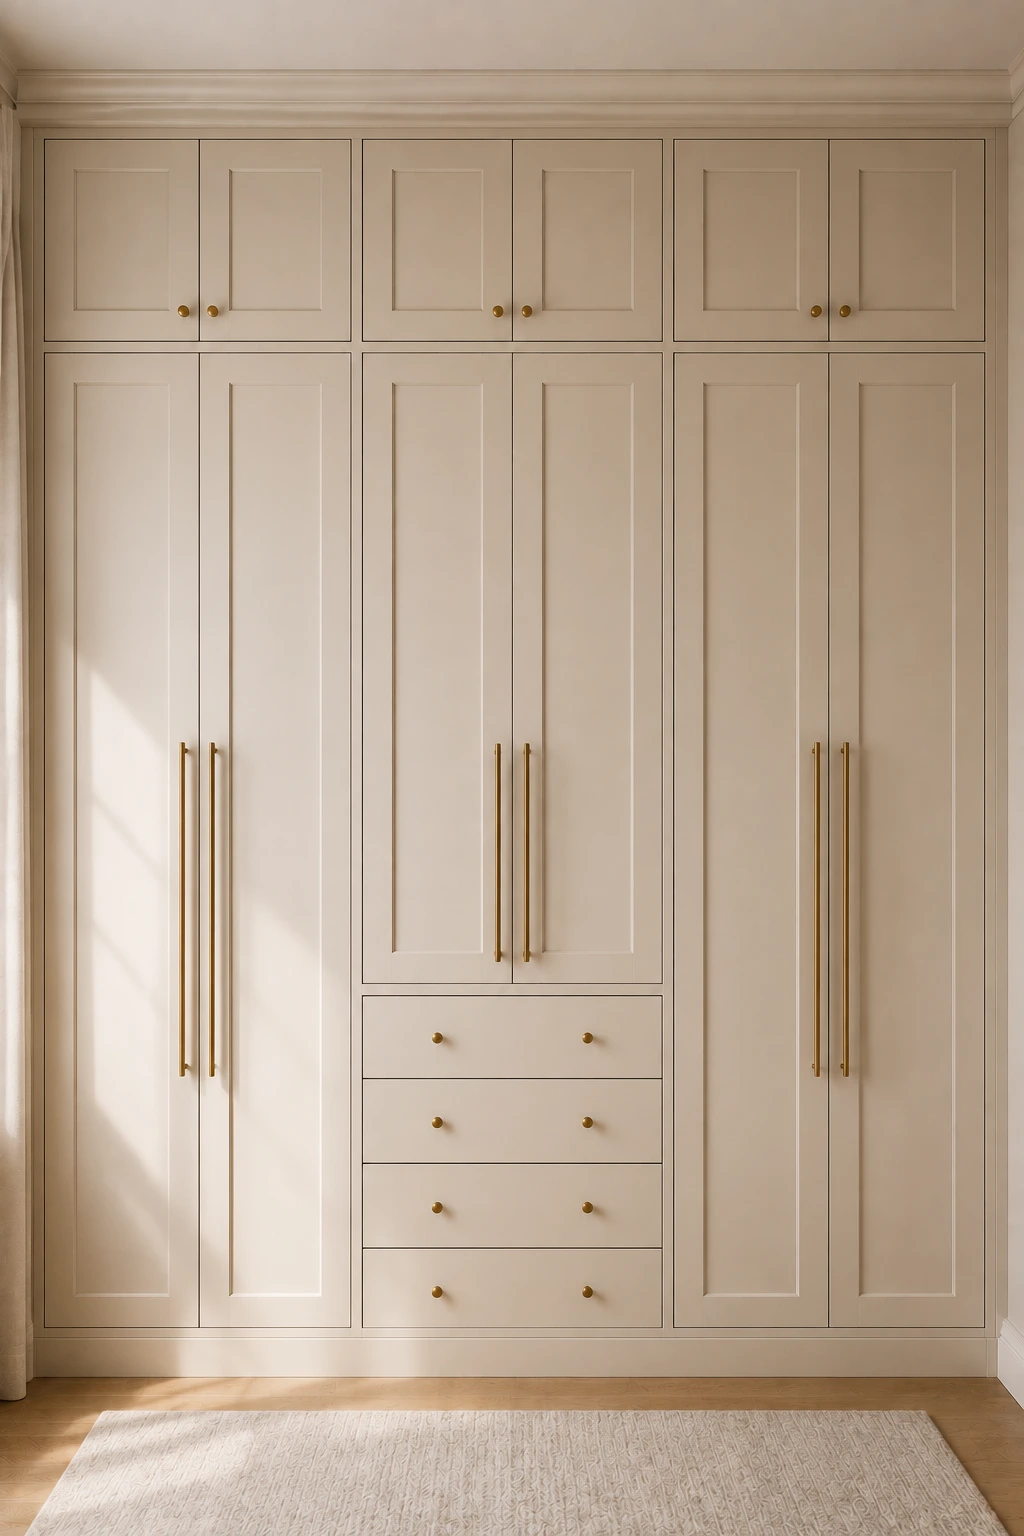
A symmetrical closet layout can make a bedroom feel instantly more polished, especially when the cabinetry stretches across an entire wall. This design uses tall paneled doors on both sides with a central section of drawers, creating a balanced arrangement that feels much more like custom millwork than a standard IKEA setup.
The warm cream finish keeps the wardrobe light and timeless, while the raised panel detailing adds subtle architectural character. Long brass handles on the tall doors give the cabinetry a more refined appearance, and the smaller round knobs on the drawers create a nice contrast without making the design feel busy.
For a convincing built-in effect, run the cabinets as close to the ceiling as possible and finish the top with crown molding. Keeping the entire wardrobe in one color also helps the individual IKEA components visually merge into one cohesive wall. The result is practical storage that looks carefully designed for the room.
Pro Tip: Use matching trim around the top and sides of the wardrobe, then paint the trim and cabinet fronts in the same shade for a seamless custom-built appearance.
21. Turn an Awkward Sloped Wall Into a Custom Closet
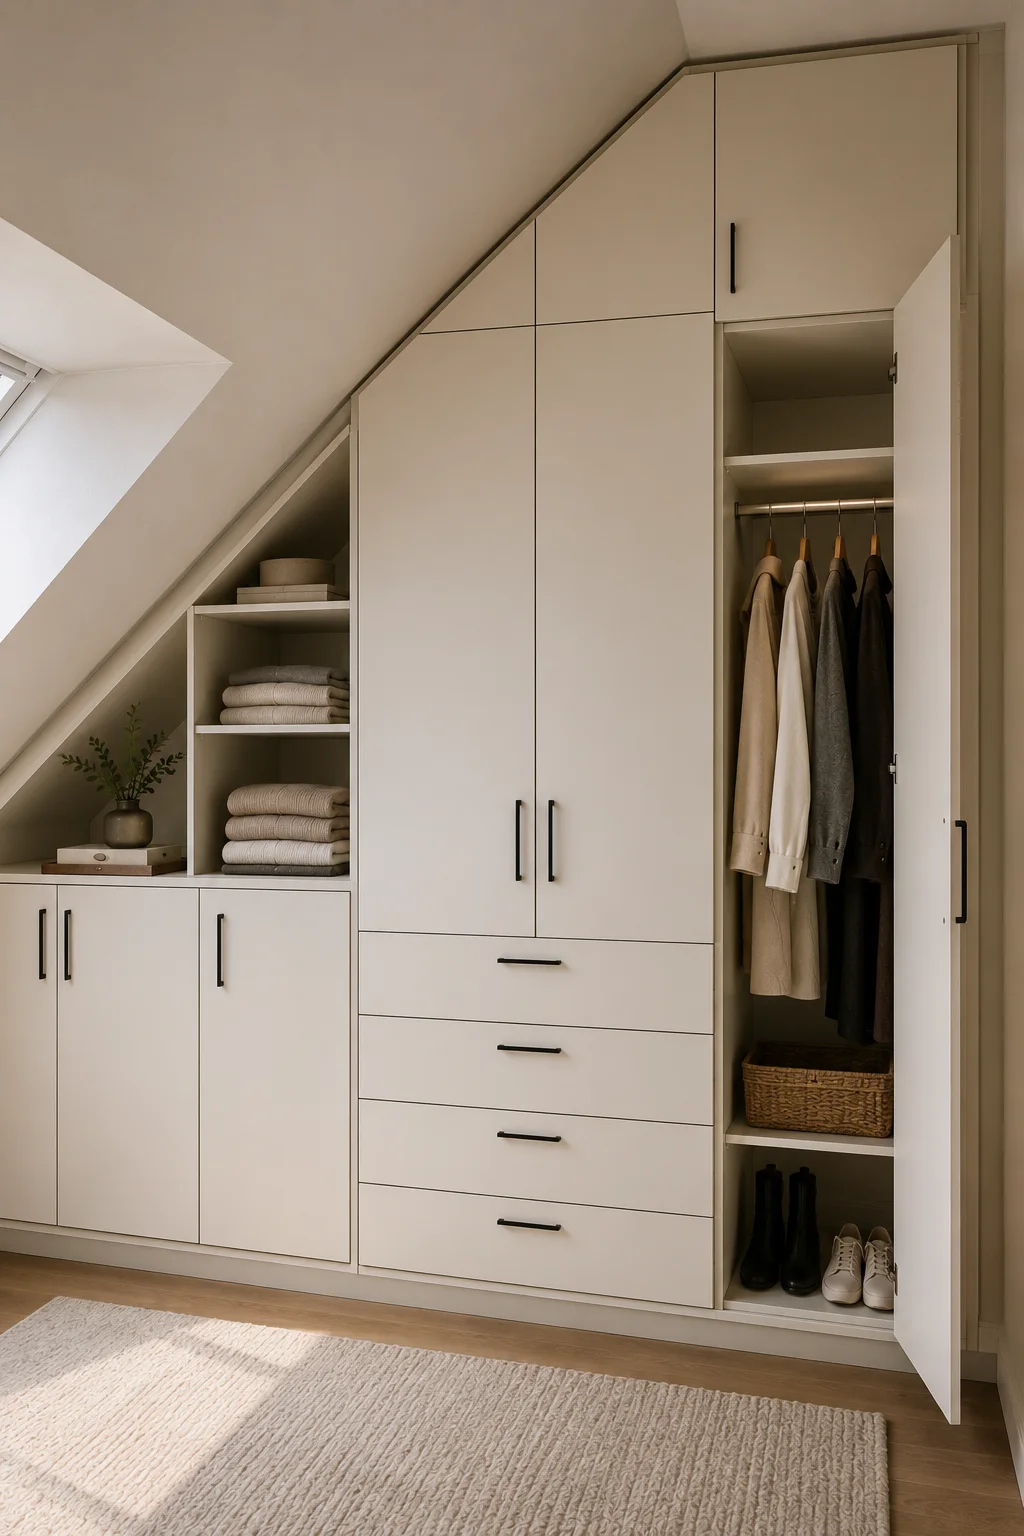
A sloped ceiling can make bedroom storage tricky, but it can also become an opportunity for a more tailored wardrobe design. This layout works around the angled wall by combining full-height IKEA-style cabinets with lower storage and open shelving that follows the roofline.
The tall central cabinets provide plenty of concealed space for clothing, while the drawers underneath create an easy spot for folded pieces and smaller essentials. On the lower side, open shelves fit naturally beneath the slope, giving the otherwise awkward area a useful purpose without making the room feel cramped.
Keeping the cabinetry in a soft neutral finish helps the different sections read as one built-in unit. Simple black hardware adds a subtle modern contrast, while the mix of closed doors, drawers, shelves, and hanging space makes the design practical for everyday use.
Pro Tip: When working with a sloped ceiling, use the tallest cabinets where the ceiling allows and finish the shorter areas with custom-cut panels or shelving so the entire installation follows the angle cleanly.
Conclusion
IKEA closets can be far more versatile than their basic showroom appearance suggests. With the right combination of cabinet fronts, trim, hardware, lighting, shelving, drawers, and thoughtful layouts, standard IKEA components can be transformed into wardrobes that look carefully designed for the room. Whether you prefer a classic paneled wall, a modern fluted finish, an illuminated dressing room, or a clever solution for an awkward ceiling, the key is treating the closet as part of the architecture rather than simply another piece of furniture.
The best IKEA closet idea is ultimately the one that fits both your space and your storage habits. Start with the available wall dimensions, decide what needs to be hidden or displayed, and then build the layout around those priorities. With a consistent finish and a few custom-looking details, you can create a refined built-in effect without giving up the flexibility and practicality that make IKEA storage so useful.
