
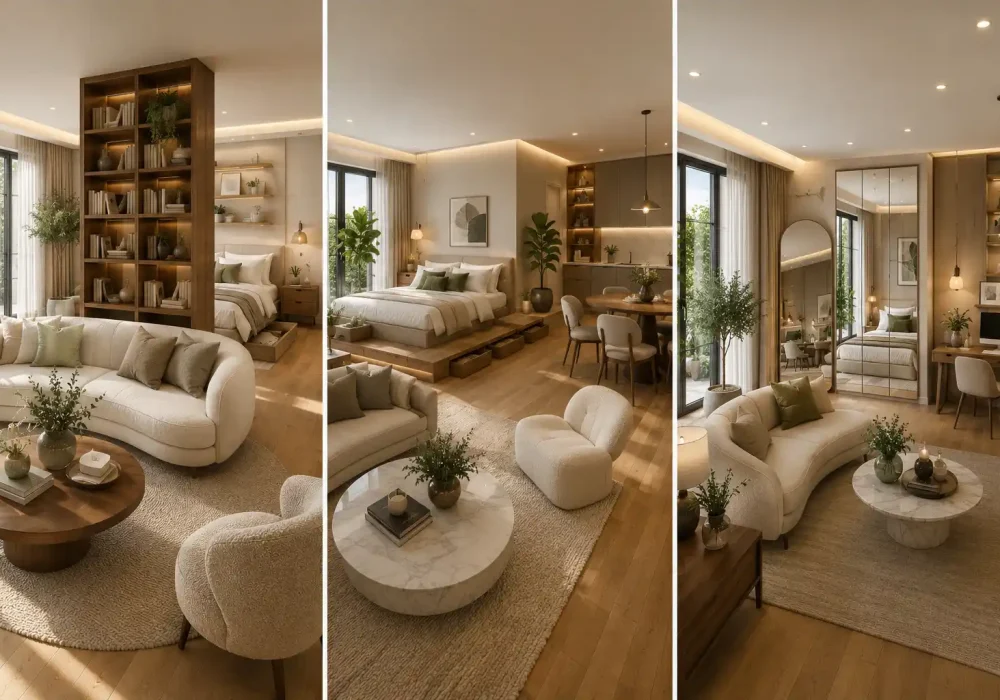
Living in a studio apartment does not mean you have to sacrifice comfort, function, or beautiful design. With the right layout and furniture choices, even a small space can feel open, organized, and inviting.
Simple design tricks can help define separate areas for sleeping, relaxing, working, and dining without adding permanent walls. Smart storage and thoughtful décor also make a noticeable difference in how a studio looks and feels.
Whether you are decorating your first apartment or updating an existing one, these studio apartment ideas will help you create a home that feels larger, more practical, and effortlessly stylish.
Studio Apartment Ideas
Creating a well designed studio apartment is all about making every inch work harder while keeping the space bright and comfortable. The ideas below combine clever layouts, multifunctional furniture, stylish storage, and modern décor to help transform one open room into a home that feels like it has separate living areas. Each idea is practical, visually appealing, and easy to adapt to different apartment sizes and personal styles.
Also Read: 12 Trending Bedroom TV Wall Design Ideas Worth Copying
Also Read: 12 Pink Dorm Room Ideas for a Cozy and Stylish Space
1. Use a Floor to Ceiling Open Bookshelf as a Room Divider
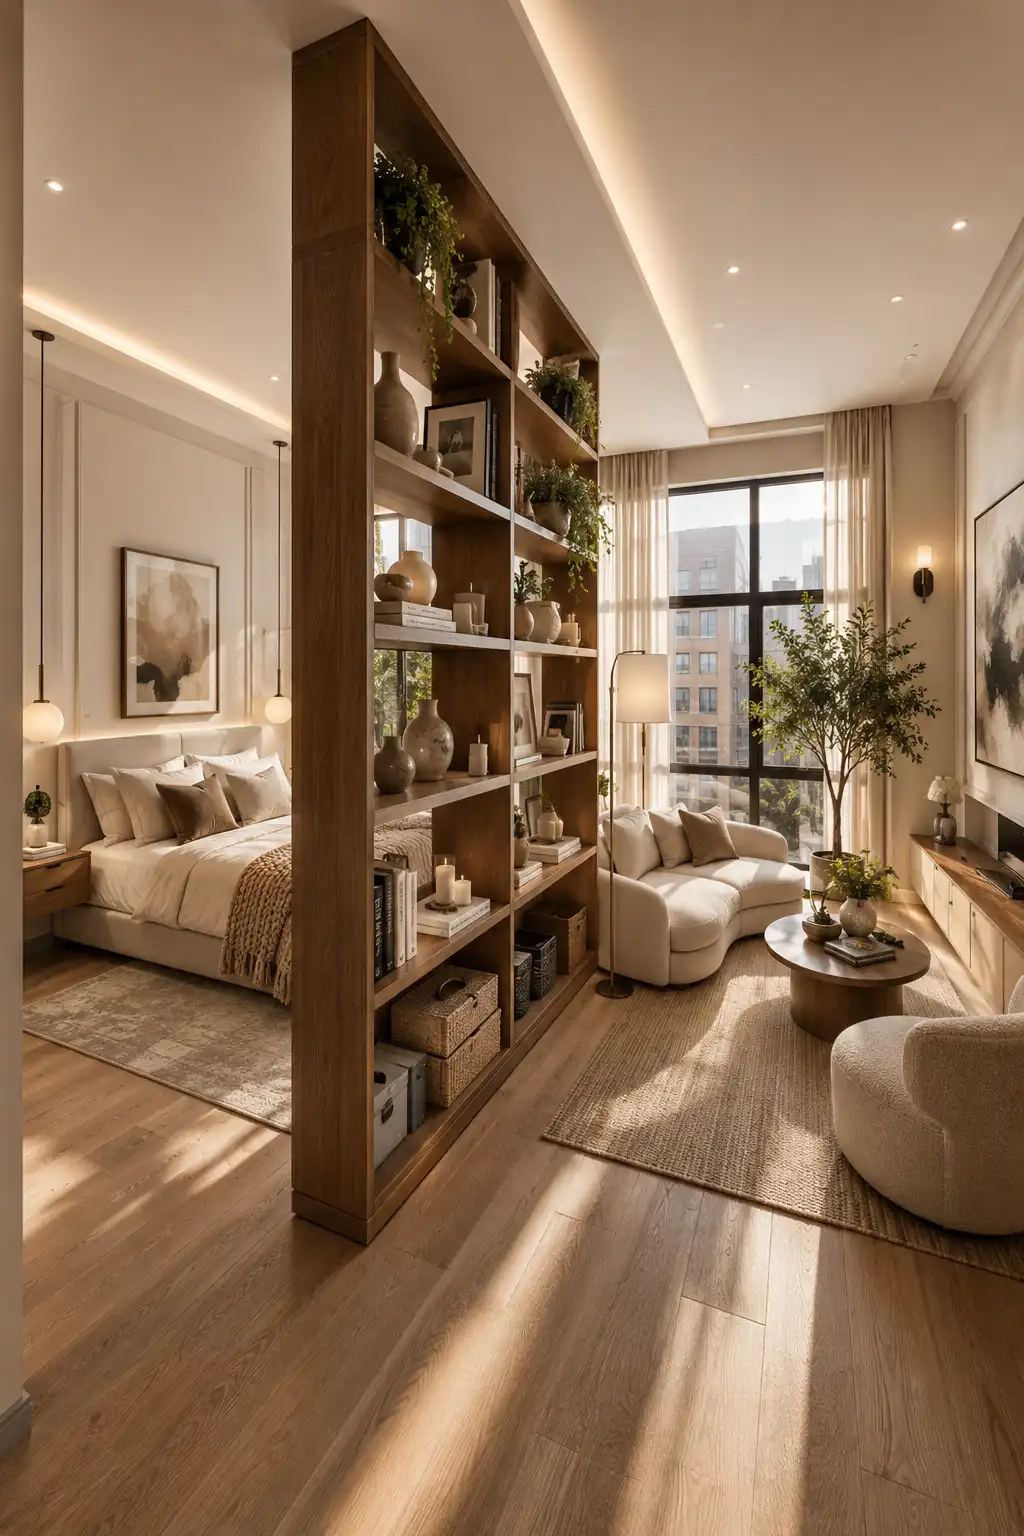
A floor to ceiling open bookshelf is one of the smartest ways to divide a studio apartment without making it feel smaller. As shown here, the custom wooden shelving creates a clear separation between the bedroom and living room while allowing natural light to flow through the open shelves. Instead of blocking the space like a traditional wall, it keeps the apartment bright, open, and visually connected.
Beyond dividing the room, this feature adds valuable storage and beautiful display space. Decorate the shelves with books, ceramic vases, candles, framed artwork, woven baskets, and trailing plants to give both sides of the apartment a polished look. Pairing warm wood tones with soft neutral furniture, layered lighting, and large windows creates a luxurious studio that feels organized, inviting, and much larger than its actual footprint.
Pro Tip: Keep about 30 to 40 percent of the shelves open rather than filling every section. The empty space allows more light to pass through and prevents the divider from making your studio feel crowded.
2. Install a Murphy Bed with Built In Storage
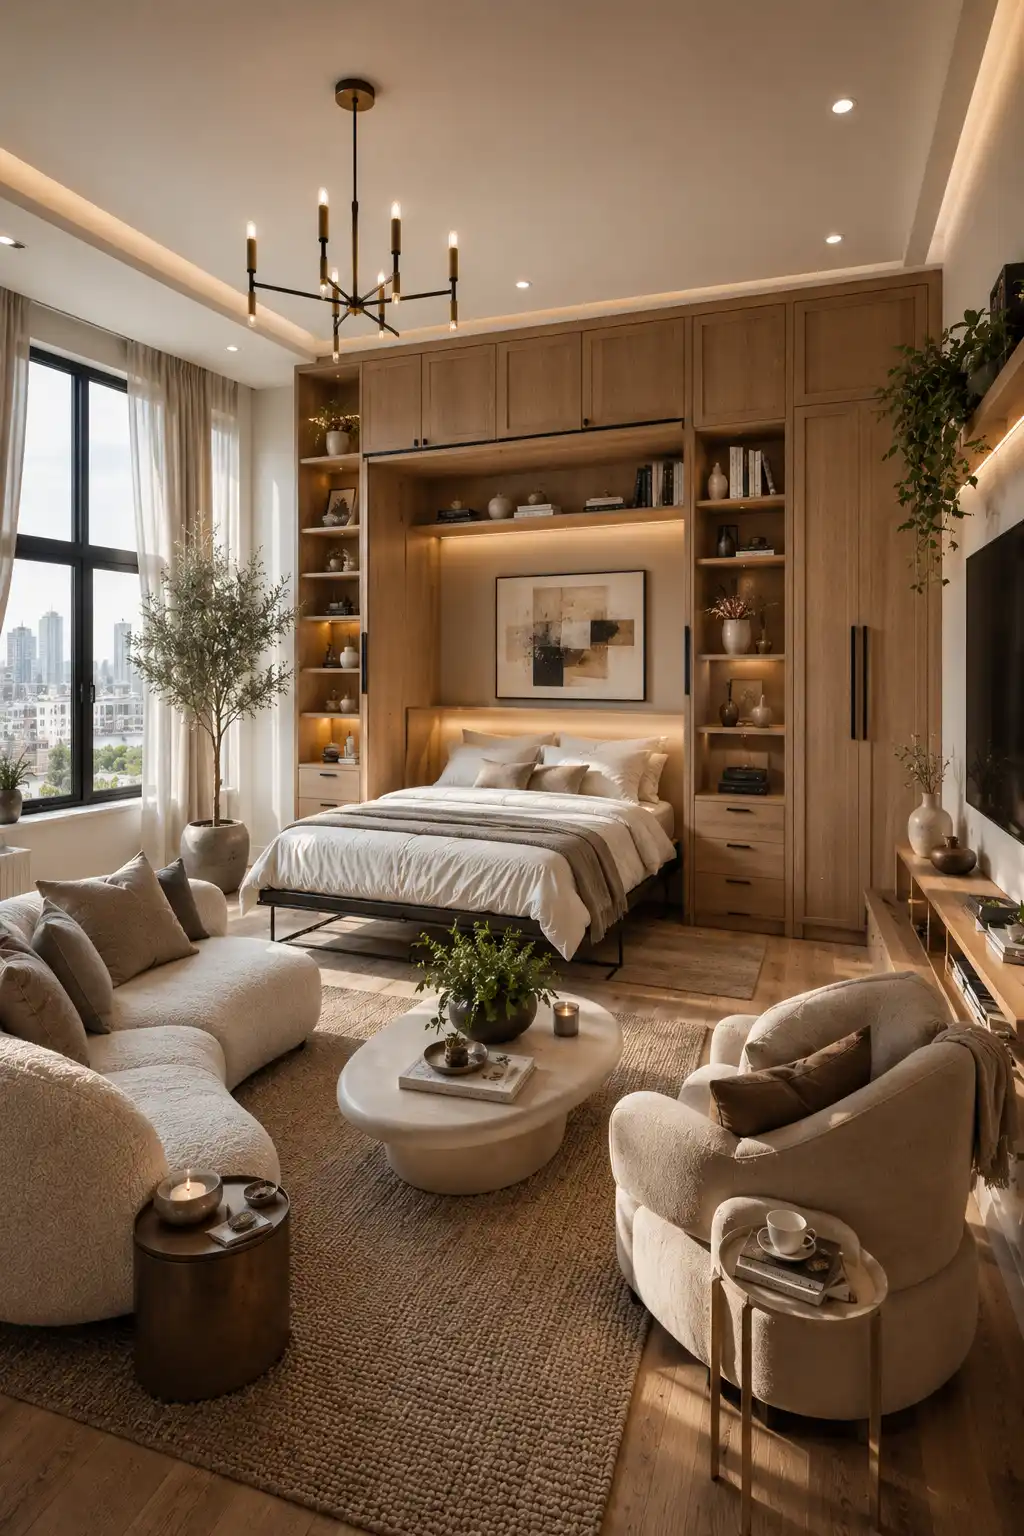
A Murphy bed is one of the most effective solutions for making a studio apartment feel larger without sacrificing comfort. As shown in this design, the bed folds neatly into a custom wall unit surrounded by built in cabinets and open shelving, allowing the same area to function as both a bedroom and a stylish living room. This smart layout keeps the apartment open during the day while providing a comfortable sleeping space at night.
The surrounding cabinetry adds generous storage for clothing, books, décor, and everyday essentials, helping eliminate clutter from the rest of the apartment. Warm oak finishes, integrated LED lighting, floating shelves, and decorative styling create a seamless built in look that feels elegant rather than purely functional. Combined with soft neutral furniture and large windows, this setup makes even a compact studio feel polished, spacious, and thoughtfully designed.
Pro Tip: Choose a Murphy bed with integrated cabinets, overhead storage, and built in lighting so every inch of wall space works harder while maintaining a clean, custom appearance.
3. Create a Home Office Behind Glass Partition Walls
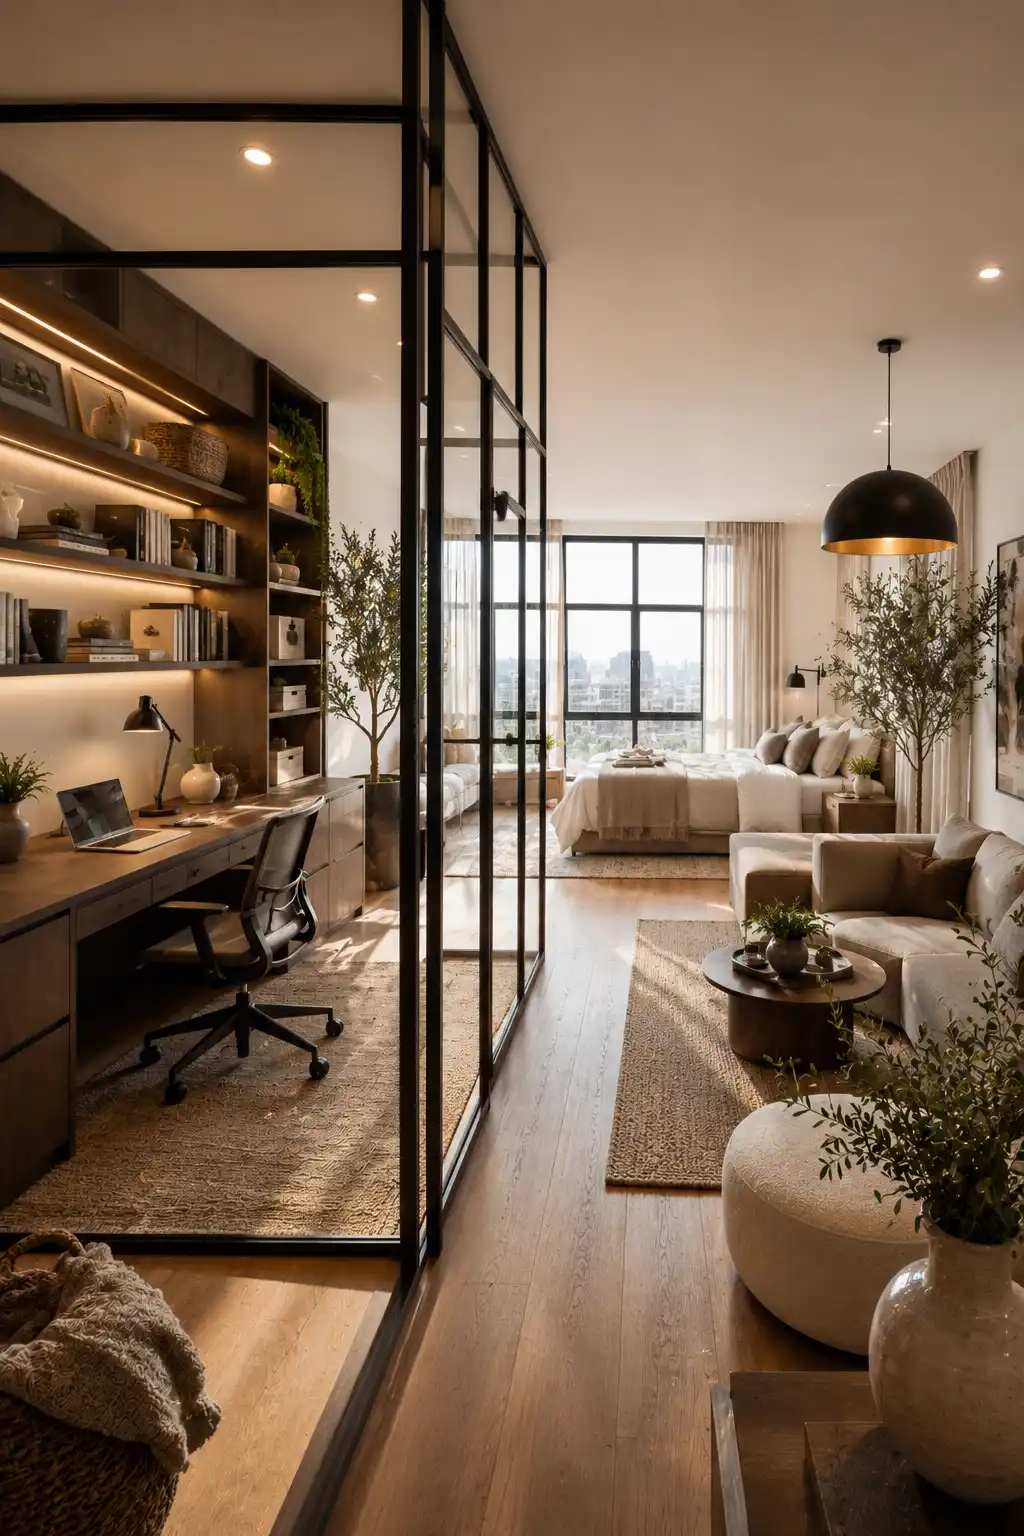
A glass partition is a stylish way to create a dedicated home office without making a studio apartment feel closed off. In this design, the black framed glass wall separates the workspace from the rest of the apartment while still allowing natural light to reach every corner. The result is a functional office that feels private enough for work yet remains visually connected to the living and sleeping areas.
The built in desk, floating shelves, and warm wood cabinetry provide plenty of storage while keeping the workspace neat and organized. Paired with soft neutral furniture, oversized windows, layered lighting, and indoor plants, the glass partition adds a modern architectural touch that instantly elevates the entire apartment. It creates clear zones for working, relaxing, and sleeping without sacrificing the open concept layout.
Pro Tip: Use clear glass instead of frosted panels whenever possible to preserve natural light and make your studio apartment feel brighter, larger, and more open.
4. Create a Cozy Bedroom Nook with Sheer Curtains
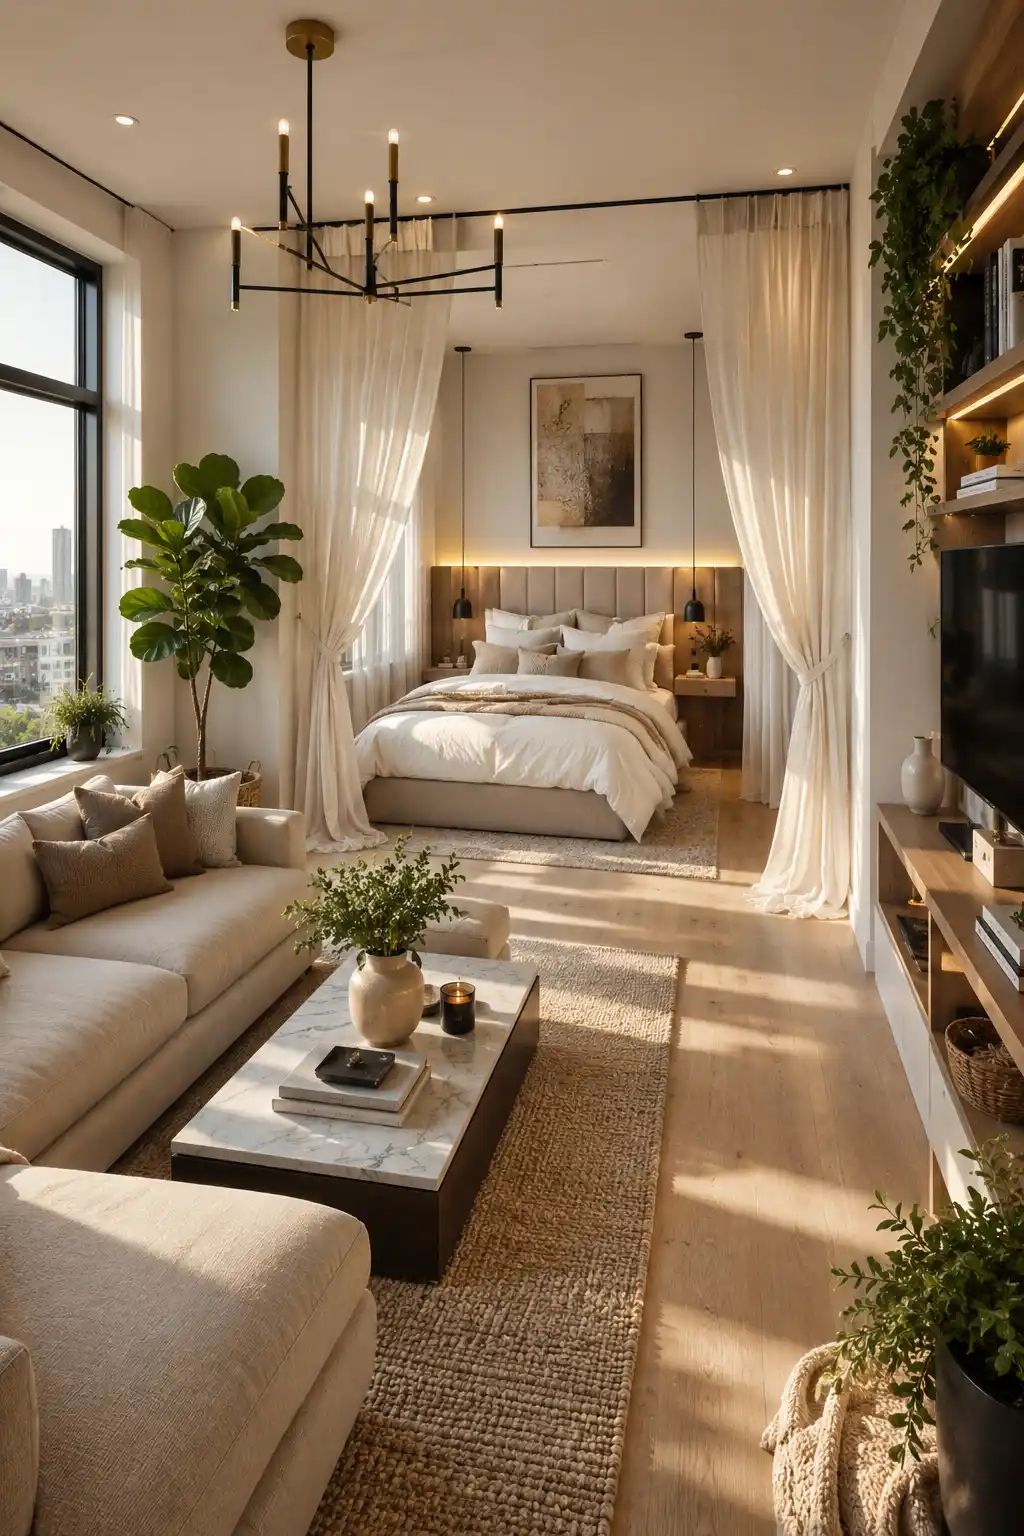
Sheer curtains are a simple yet elegant way to give your sleeping area a sense of privacy without making a studio apartment feel enclosed. In this design, the ceiling mounted curtains softly frame the bed, creating a cozy bedroom retreat while maintaining an open and airy layout. Natural light filters through the lightweight fabric, making the apartment feel bright, calm, and much more spacious than traditional room dividers.
The soft neutral curtains pair beautifully with layered bedding, warm wood furniture, modern pendant lights, and minimalist décor to create a relaxing atmosphere. Because the curtains can be opened or closed whenever needed, they offer flexibility that permanent walls cannot. This makes the apartment feel like it has separate living and sleeping rooms while preserving the flow of the entire space.
Pro Tip: Hang curtain tracks as close to the ceiling as possible and choose floor length sheer panels to create the illusion of higher ceilings and a more luxurious studio apartment.
5. Build a Raised Platform Bed with Hidden Storage
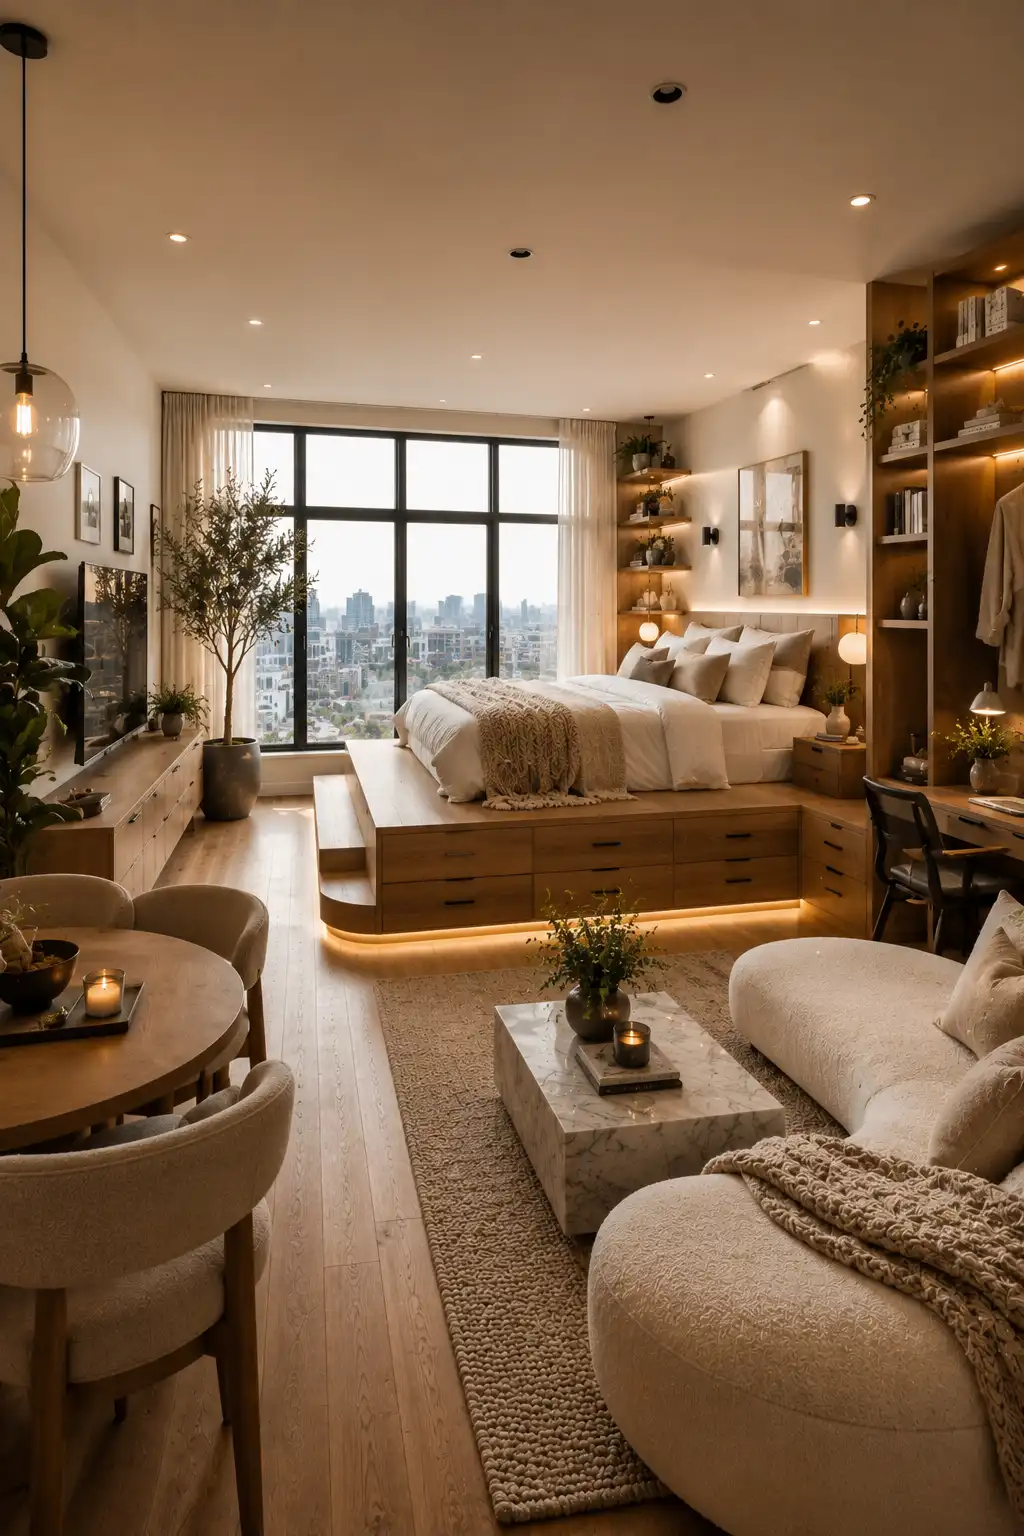
A raised platform bed is a smart way to create a dedicated sleeping zone while adding valuable storage underneath. In this studio apartment, the elevated bed naturally separates the bedroom from the living and dining areas without using walls. Built in drawers, soft LED lighting beneath the platform, and clean wood finishes make the design feel custom, modern, and highly functional.
The platform also helps keep everyday essentials neatly tucked away, reducing clutter throughout the apartment. Combined with warm oak flooring, large windows, layered lighting, and a neutral color palette, the elevated sleeping area gives the home more depth and structure. It makes one open room feel like several thoughtfully planned spaces while maintaining a bright and spacious atmosphere.
Pro Tip: Include deep drawers on multiple sides of the platform bed to store seasonal clothing, extra bedding, and luggage while keeping your studio apartment clean and organized.
6. Define Every Zone with Layered Area Rugs
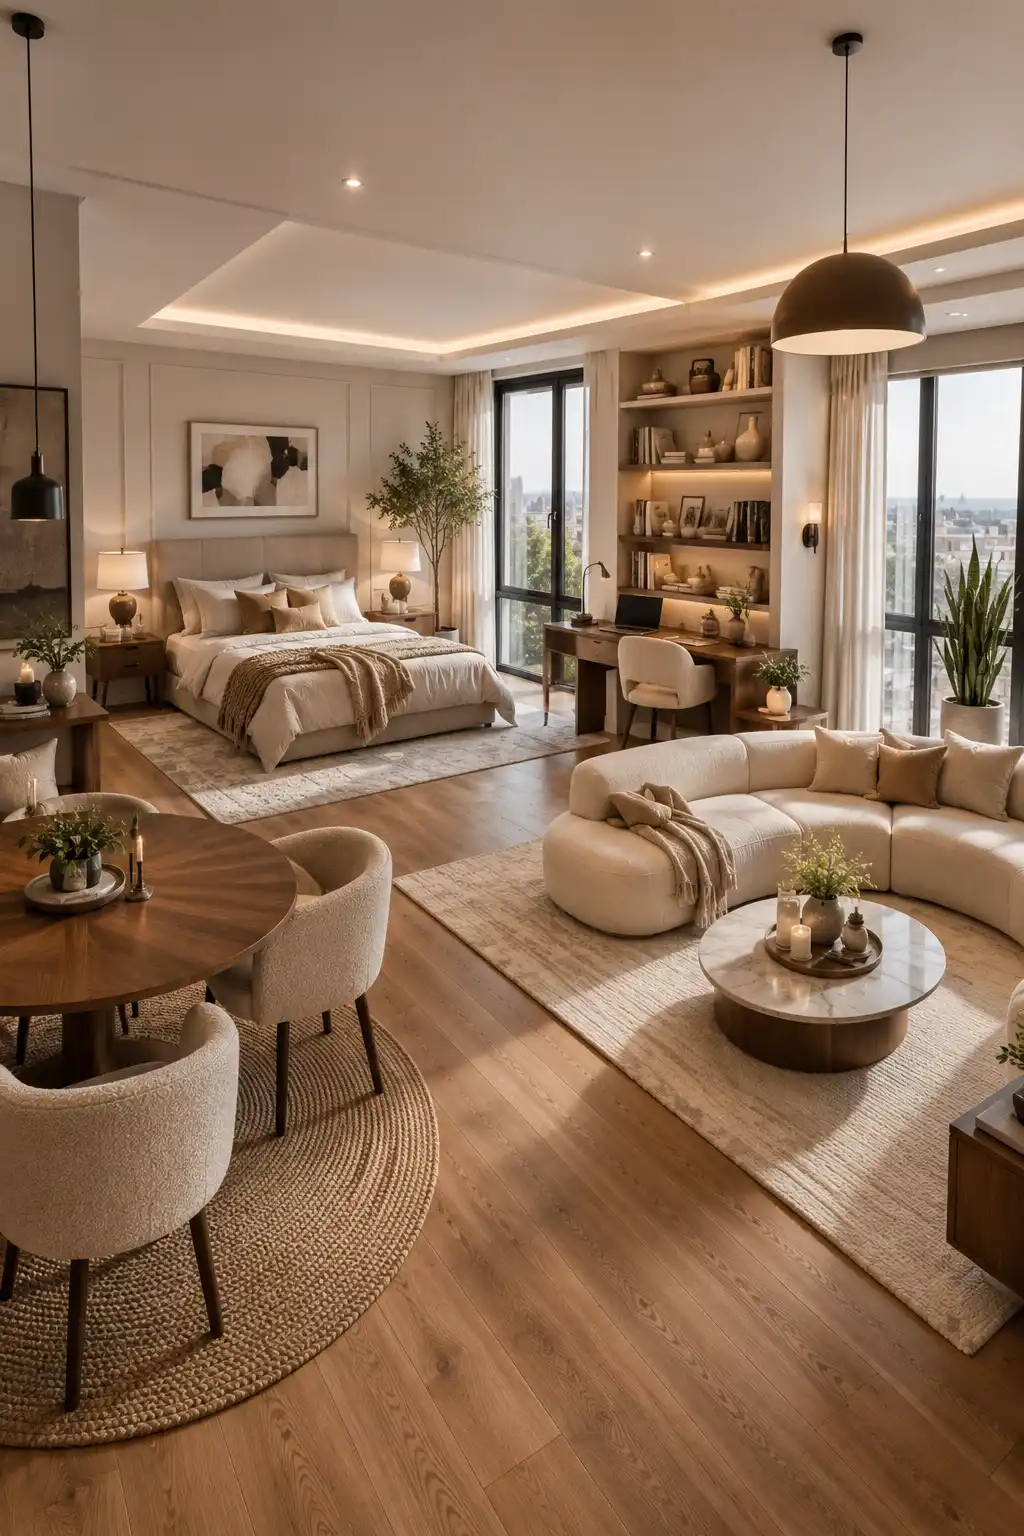
Layering area rugs is a simple design technique that helps organize a studio apartment into distinct living spaces without adding walls. In this layout, each rug anchors a specific area, from the dining space to the living room and sleeping zone, making every section feel intentional and well defined. The different textures create visual separation while maintaining a cohesive flow throughout the apartment.
Choosing rugs in complementary colors and materials keeps the open layout balanced and inviting. Soft woven rugs add warmth underfoot while helping furniture feel grounded within each zone. Paired with neutral furnishings, warm wood flooring, large windows, and elegant lighting, layered rugs give the apartment depth, comfort, and the appearance of multiple rooms inside one open space.
Pro Tip: Leave a few inches of exposed flooring between each rug to clearly define every zone while keeping the overall layout open and uncluttered.
7. Brighten the Space with Mirrors and Layered Lighting
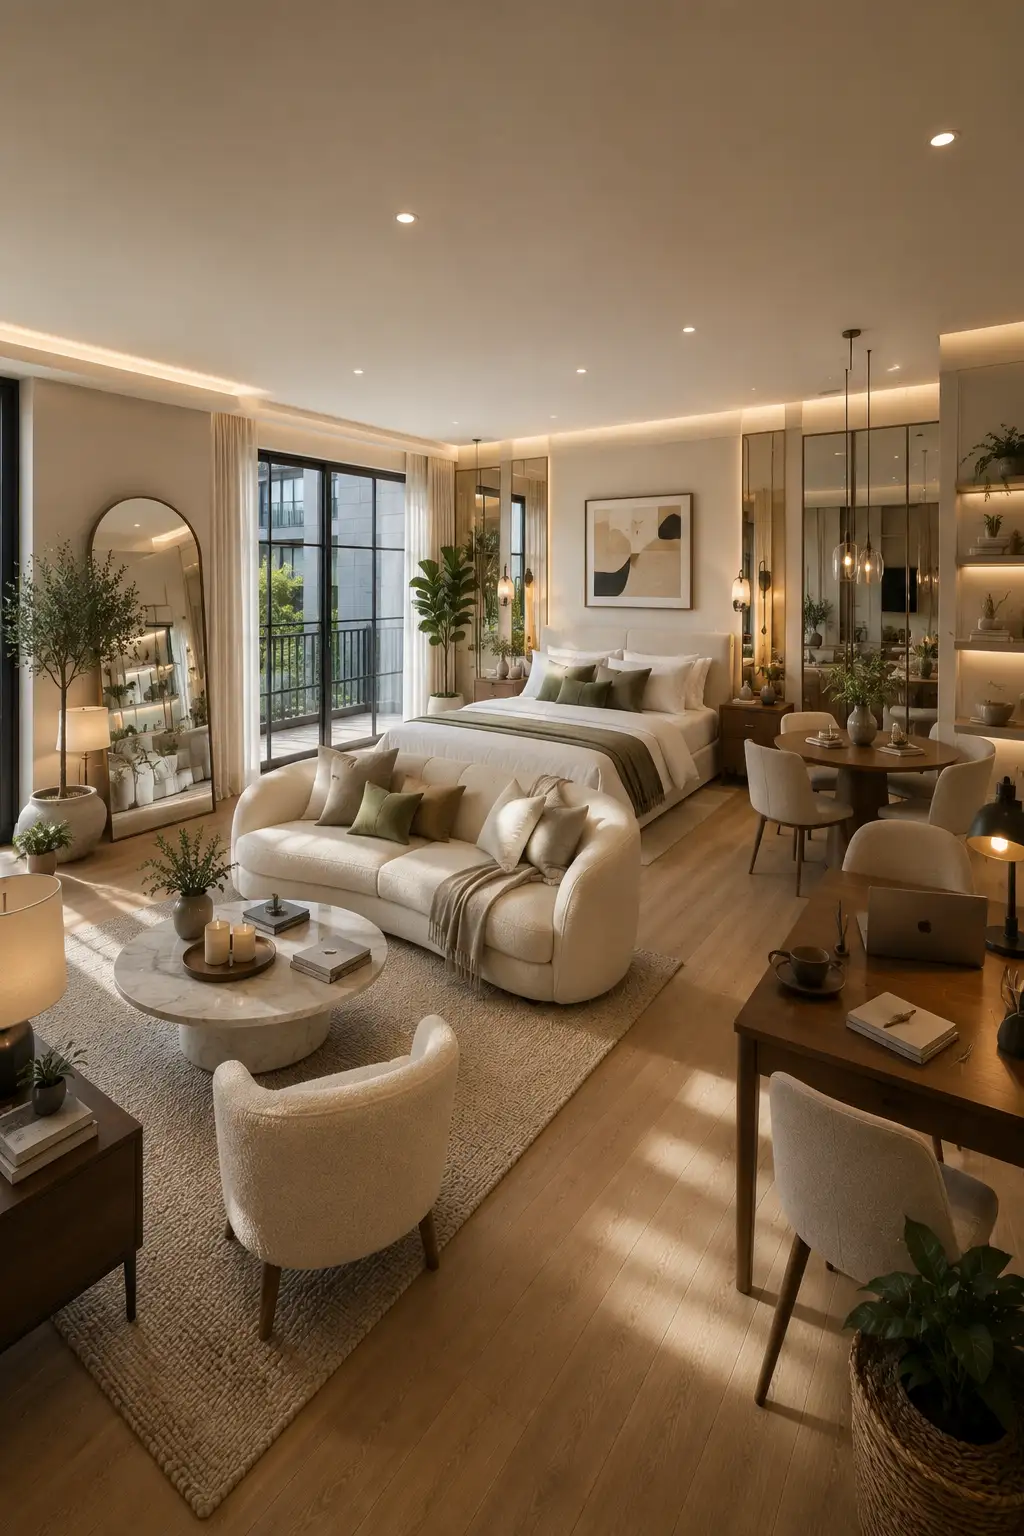
Mirrors and layered lighting can completely transform the look and feel of a studio apartment. In this design, a large floor mirror reflects natural light from the windows, making the room appear wider and brighter. Combined with recessed ceiling lights, pendant fixtures, table lamps, and soft accent lighting, every area feels warm, inviting, and visually distinct without adding physical dividers.
The thoughtful placement of lighting also helps define different zones throughout the apartment. The living room feels cozy, the dining area becomes more intimate, and the sleeping space stands out as a relaxing retreat. Paired with soft neutral furniture, warm wood finishes, and modern décor, mirrors and layered lighting create the illusion of a much larger home while adding depth and elegance.
Pro Tip: Position a large mirror across from a window whenever possible to reflect daylight throughout the apartment and make even the smallest studio feel brighter and more spacious.
8. Use a Sofa to Divide the Living and Sleeping Zones
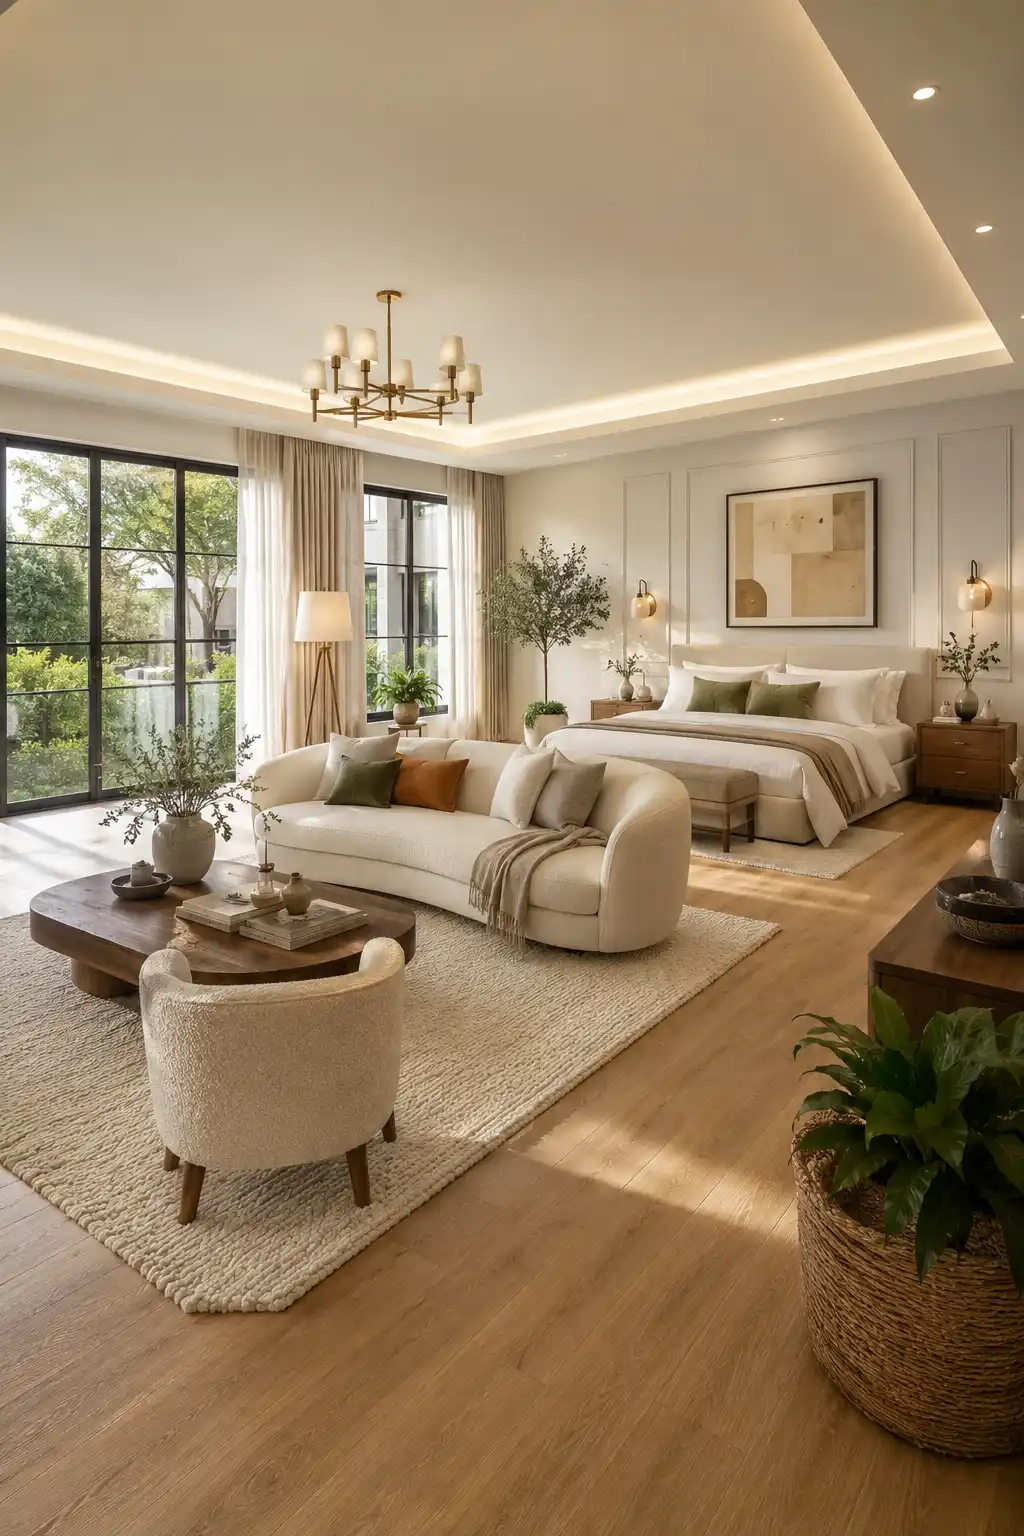
Placing a sofa between the living room and the bed is an easy way to create separate zones in a studio apartment without adding walls or partitions. In this layout, the curved sofa naturally acts as a visual divider, giving the seating area its own identity while leaving the bedroom open and accessible. The arrangement keeps the apartment feeling spacious while creating a more organized and intentional floor plan.
This approach works especially well when paired with a large area rug, a central coffee table, and coordinated furniture in soft neutral tones. Oversized windows, layered lighting, and warm wood finishes help both spaces feel connected while still serving different purposes. The result is a balanced studio apartment where every area has its own function without disrupting the open concept design.
Pro Tip: Position the back of your sofa toward the bed and leave enough walking space around it to create a natural division while maintaining an easy flow throughout the apartment.
9. Maximize Vertical Storage with Floor to Ceiling Cabinetry
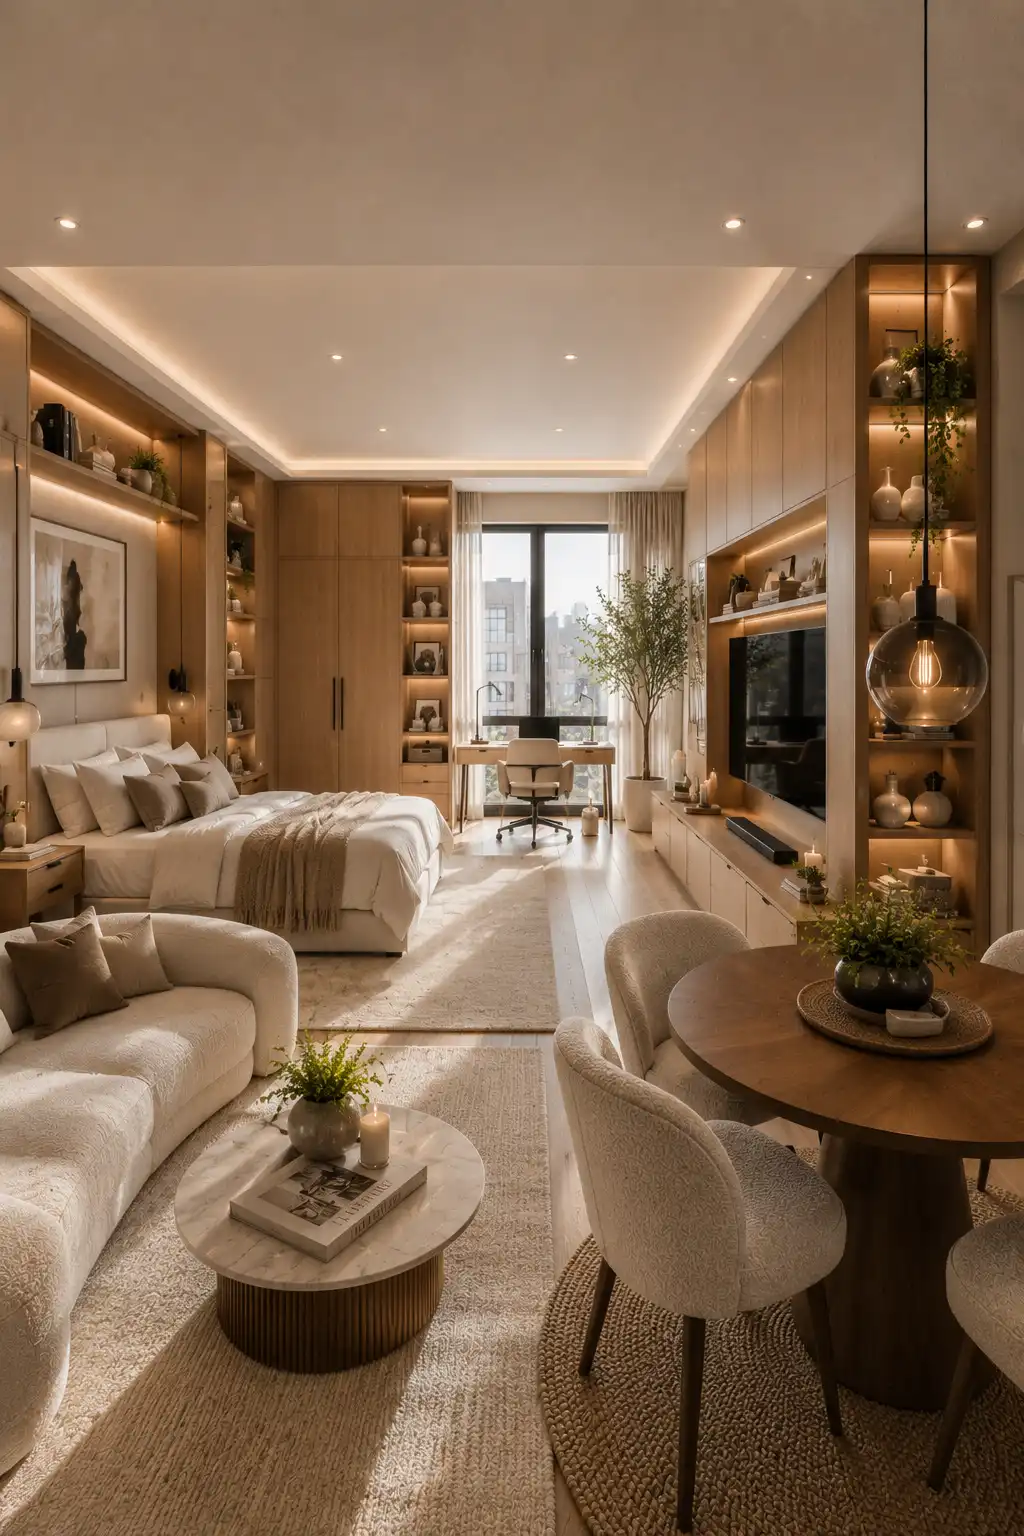
Custom floor to ceiling cabinetry is one of the best ways to keep a studio apartment organized while making the most of every available inch. In this design, built in cabinets surround the sleeping area, entertainment wall, and workspace, providing generous storage without taking up extra floor space. The seamless wood finish creates a clean, cohesive look that makes the apartment feel larger and more refined.
Open display shelves with warm LED lighting add personality while keeping decorative pieces within easy reach. The integrated storage reduces visual clutter, allowing the living, dining, sleeping, and work areas to blend together effortlessly. Combined with neutral furniture, natural light, and warm wood tones, this design creates a stylish studio apartment that feels spacious, functional, and custom built.
Pro Tip: Extend cabinetry all the way to the ceiling to maximize storage and reduce dust collecting on top of cabinets, creating a cleaner and more polished appearance.
10. Design a Multi Functional Dining Corner
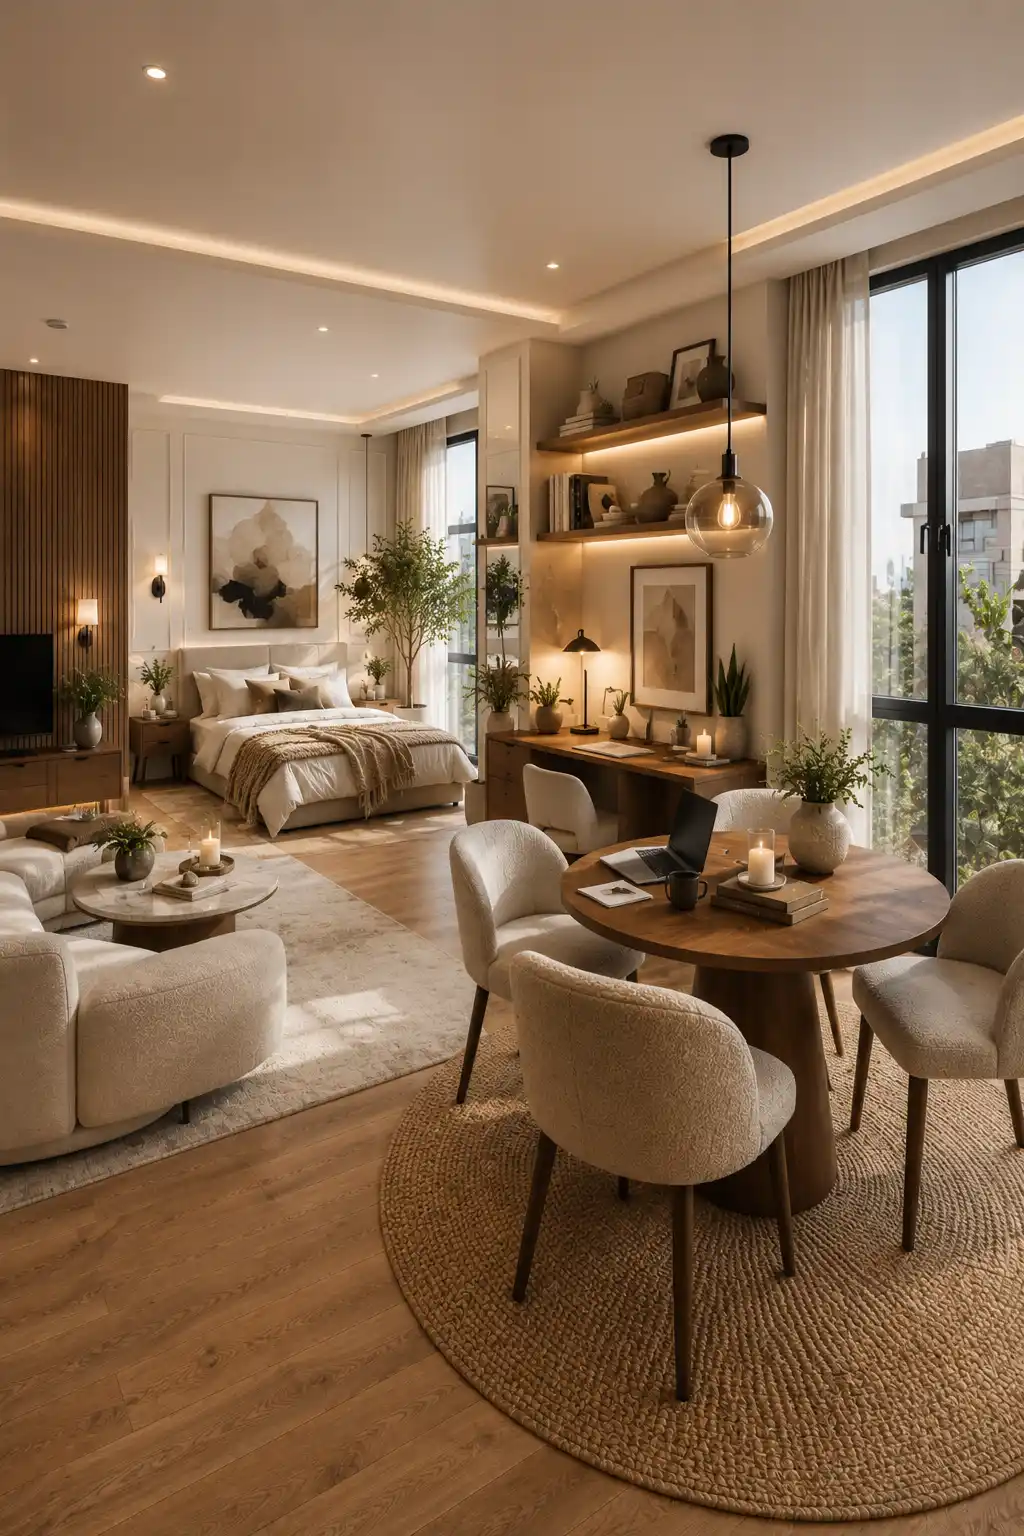
A compact dining corner can do much more than provide a place to enjoy meals. In this studio apartment, the round dining table also serves as a comfortable workspace, creating a flexible area that adapts to different daily needs. Positioned near large windows and open shelving, the space feels bright, inviting, and naturally connected to the living and sleeping areas while maintaining its own purpose.
Thoughtful furniture choices and built in storage make the dining corner both practical and stylish. Floating shelves display books and decorative accents, while pendant lighting defines the area without closing off the open layout. Paired with warm wood finishes, neutral seating, and soft layered lighting, this multifunctional setup helps the apartment feel larger, more organized, and perfectly suited for modern living.
Pro Tip: Choose a round dining table instead of a rectangular one to improve movement, save floor space, and create a smoother flow between the living, dining, and sleeping zones.
Conclusion
Creating a stylish and functional studio apartment is all about making thoughtful design choices that maximize every square foot. Whether you add a room dividing bookshelf, install a Murphy bed, define spaces with rugs, or incorporate custom storage, each idea helps transform one open room into a home that feels more spacious, organized, and comfortable. Small changes can have a big impact when every piece serves both a practical and visual purpose.
The best studio apartments combine smart layouts with furniture that works harder, layered lighting, and carefully selected décor to create distinct living zones without sacrificing openness. Use these ideas as inspiration to design a space that reflects your personal style while making daily life more efficient. With the right approach, even the smallest studio apartment can feel bright, elegant, and surprisingly spacious.
