
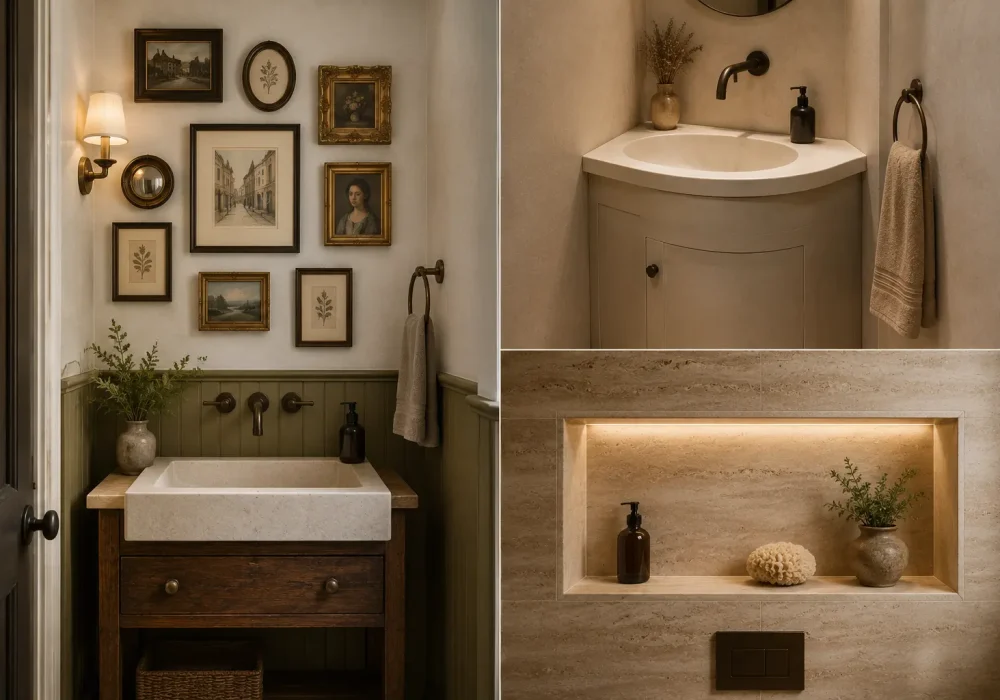
Scroll through enough small bathroom inspiration and a pattern starts to emerge fast. Floating vanity, oversized round mirror, brass fixtures, a strip of wallpaper, a few open shelves, one trailing plant. It is a genuinely good formula, which is exactly why it shows up in nearly every single roundup, over and over, until it stops feeling like inspiration at all.
This list intentionally goes in a different direction. Instead of repeating the same handful of small-bathroom staples, these 11 ideas lean into architectural moments, unexpected color choices, and design decisions that most small-space guides skip over entirely. Some are subtle. A few are genuinely bold. All of them are built to make a tiny bathroom feel like an actual design statement, not just an efficiently organized corner of the house.
Consider this less of a checklist and more of a set of starting points, each one built around a single strong idea rather than a dozen small tweaks stacked together.
11 Small Bathroom Ideas You Haven’t Seen a Hundred Times
Each idea below centers on one distinct architectural or design decision, the kind of single, confident move that tends to make a small room feel considerably more intentional than a collection of scattered small updates ever could.
Also Read: 12 Modern Vanity Ideas to Give Your Bathroom a Luxury Look
Also Read: 11 Bathroom Storage Ideas That Bring Order Without the Bulk
1. Micro Gallery Wall
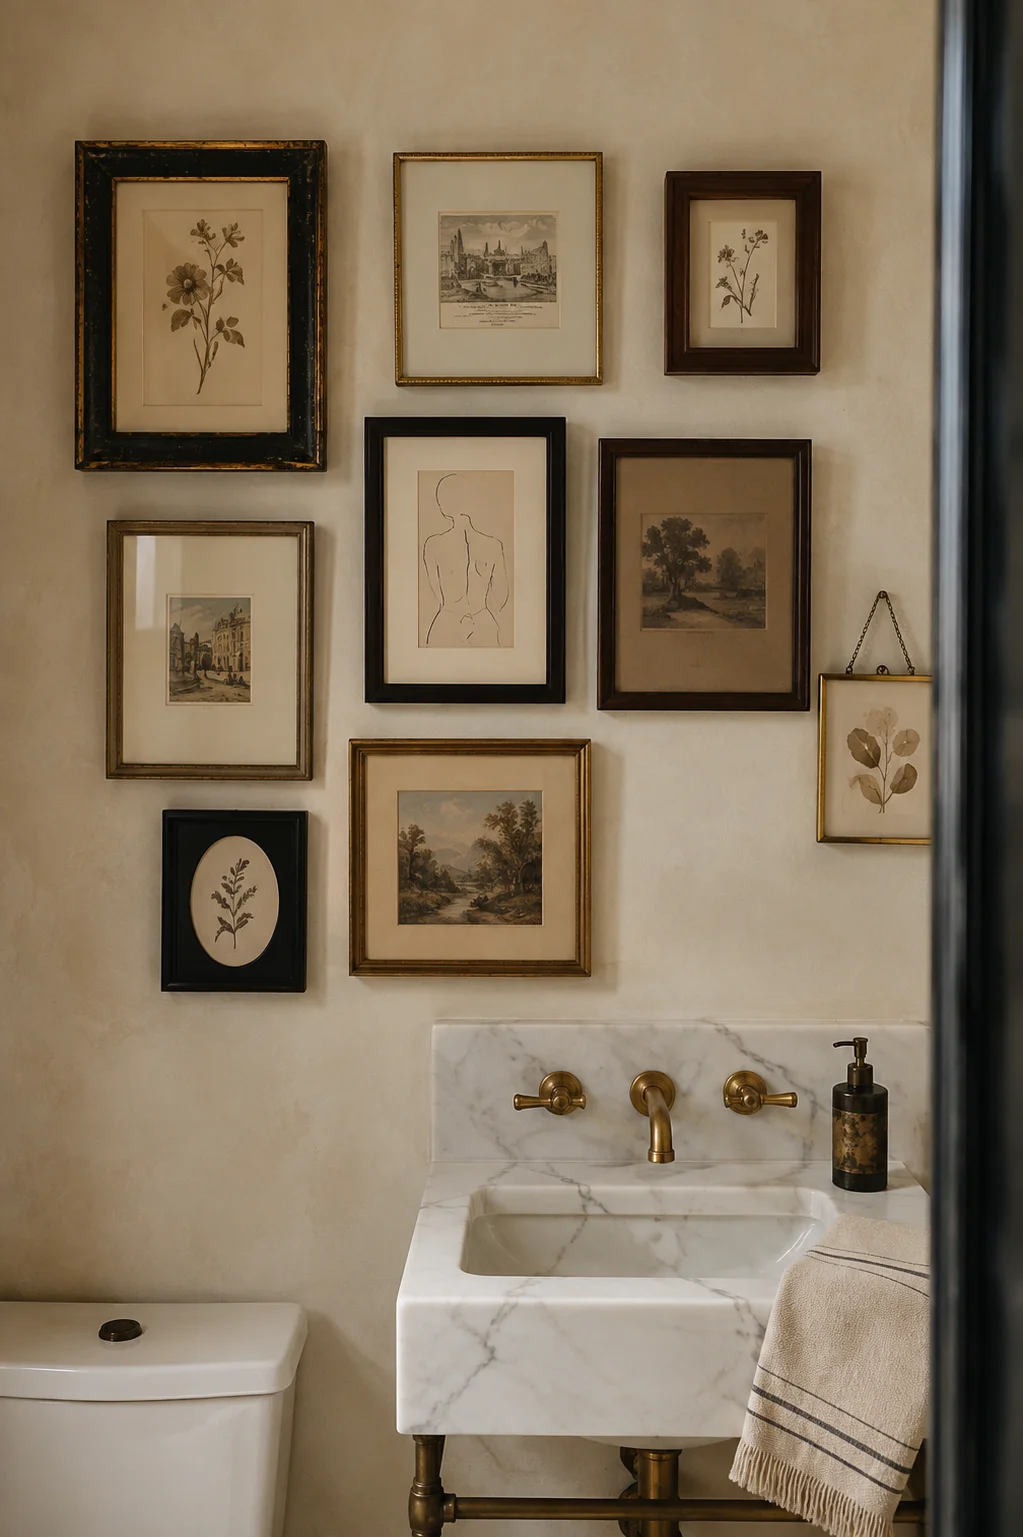
A tiny framed art composition, built specifically for the scale of the room around it.
Most gallery walls are designed for hallways and living rooms, with large frames and generous spacing that simply do not translate into a small bathroom’s tighter proportions. A micro gallery wall solves this by working in miniature, clustering small frames around the toilet or vanity in a composition scaled specifically to fit.
The result feels curated and genuinely personal in a way that a single oversized print rarely achieves in a small space. Because each frame is small, the whole arrangement stays visually light rather than overwhelming an already compact room.
- Small frames, generally no larger than a standard postcard or index card
- A tight, clustered arrangement rather than widely spaced placement
- A mix of frame finishes for texture, kept within one cohesive color family
- Artwork or prints small enough to actually read clearly at close range
Design Tip: Build the composition on the floor first before hanging anything, since a micro gallery wall depends entirely on getting the spacing right in a confined area.
2. Curved Corner Basin
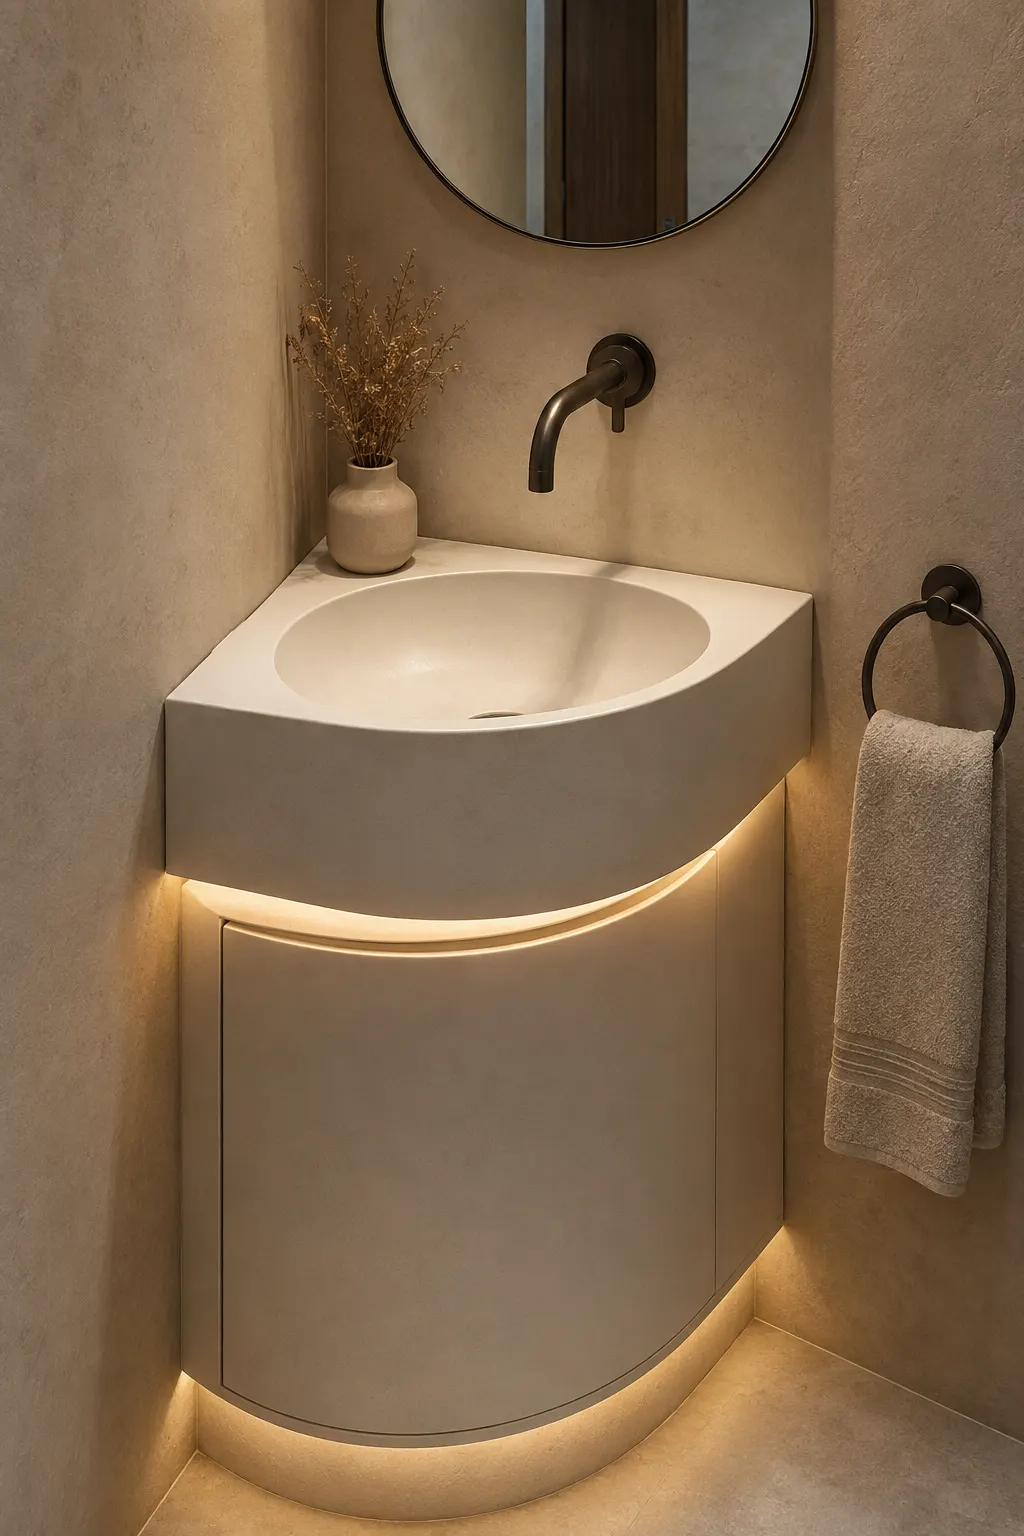
A sculptural sink that treats an awkward corner as an opportunity rather than a problem.
Corners are notoriously difficult to work with in a small bathroom, often becoming dead space or an afterthought. A curved corner basin flips that entirely, using the corner itself as the foundation for a genuinely sculptural sink with a soft, rounded silhouette.
Beyond the practical space-saving benefit, the curved shape softens what is usually the sharpest, most rigid part of a small room, giving the whole space a more organic feel.
- A basin shaped specifically to fit into a corner footprint
- Soft, rounded edges rather than a standard rectangular sink shape
- Wall-mounted or pedestal-style plumbing to keep the floor visually open
- A single, sculptural faucet to complement the curved basin
Design Tip: Let the curved basin be the room’s clear focal point, and keep surrounding fixtures deliberately simple so the sink’s shape has room to stand out.
3. Color-Drenched Ceiling
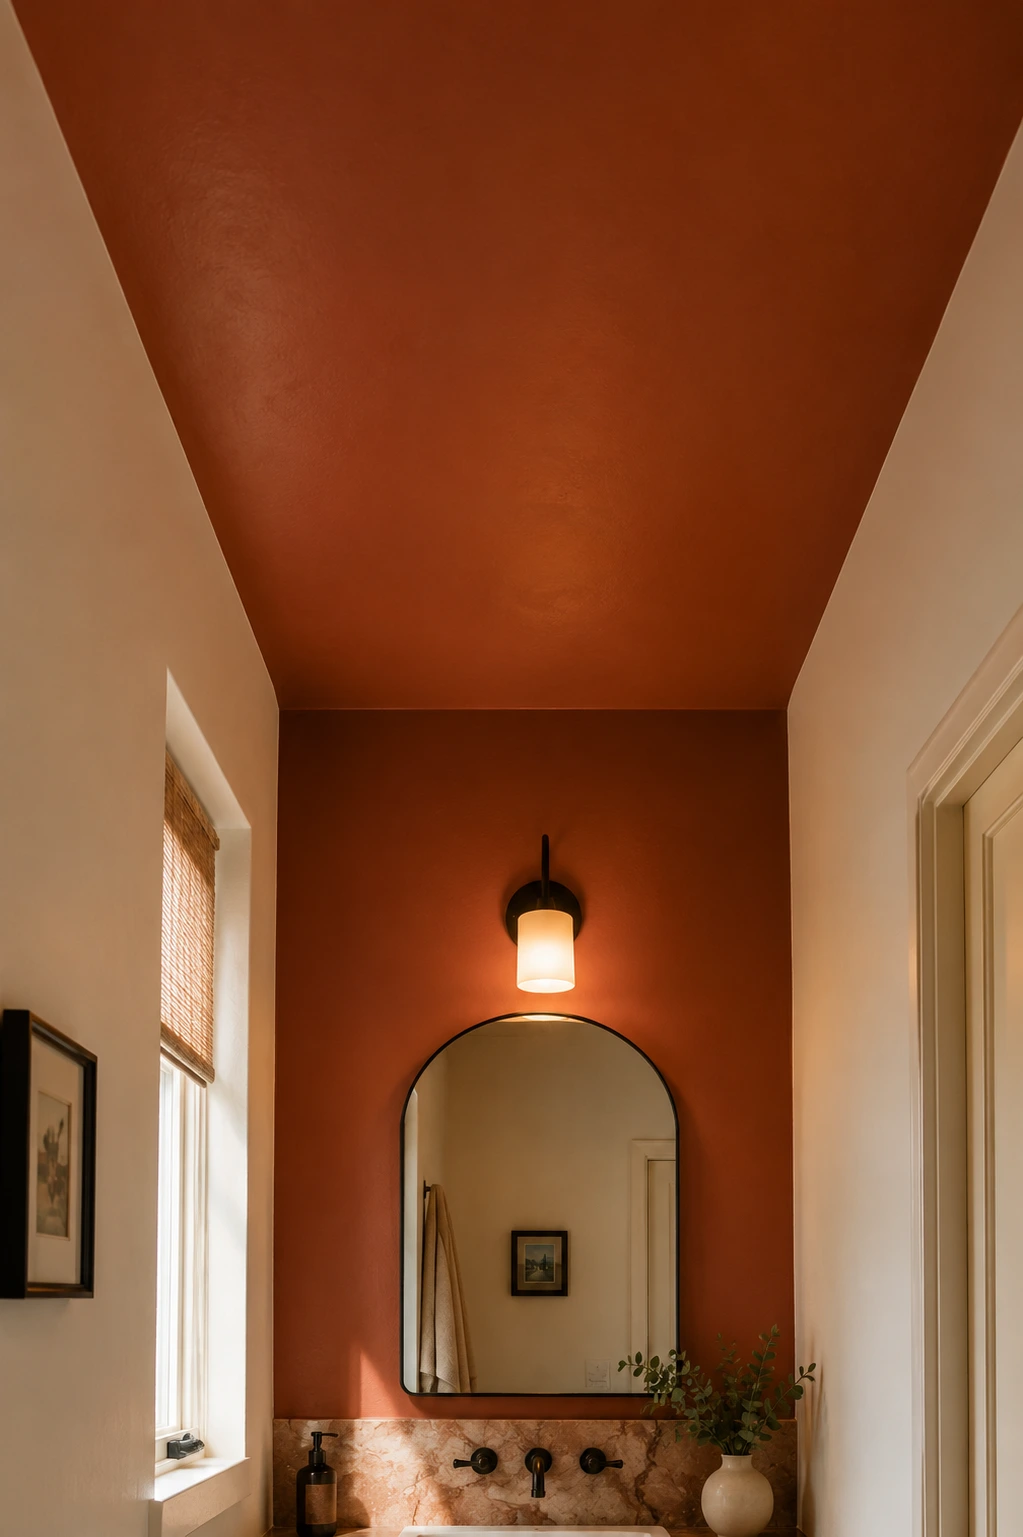
Taking one unexpected wall color and carrying it straight up and over the entire ceiling.
Most small bathroom color advice stops at the walls, leaving a plain white ceiling untouched. Color-drenching pushes past that boundary entirely, extending one accent wall’s color across the ceiling as well, so the whole room reads as a single, immersive envelope of color rather than four walls and a blank lid.
This technique genuinely works in favor of a small space rather than against it. Removing the visual break between wall and ceiling actually makes the room feel larger and more cohesive, not smaller, since the eye has nowhere to stop and register the room’s actual boundaries.
- One unexpected, saturated color chosen for both the walls and the ceiling
- A consistent matte or eggshell finish throughout for a seamless look
- Trim and hardware kept minimal so the color remains uninterrupted
- Warm lighting to keep a deep or dark color from feeling heavy
Design Tip: Choose a color with genuine depth, like a deep terracotta or forest green, rather than a pale pastel, since the drenching effect depends on real saturation to read as intentional.
4. Statement Pedestal Sink
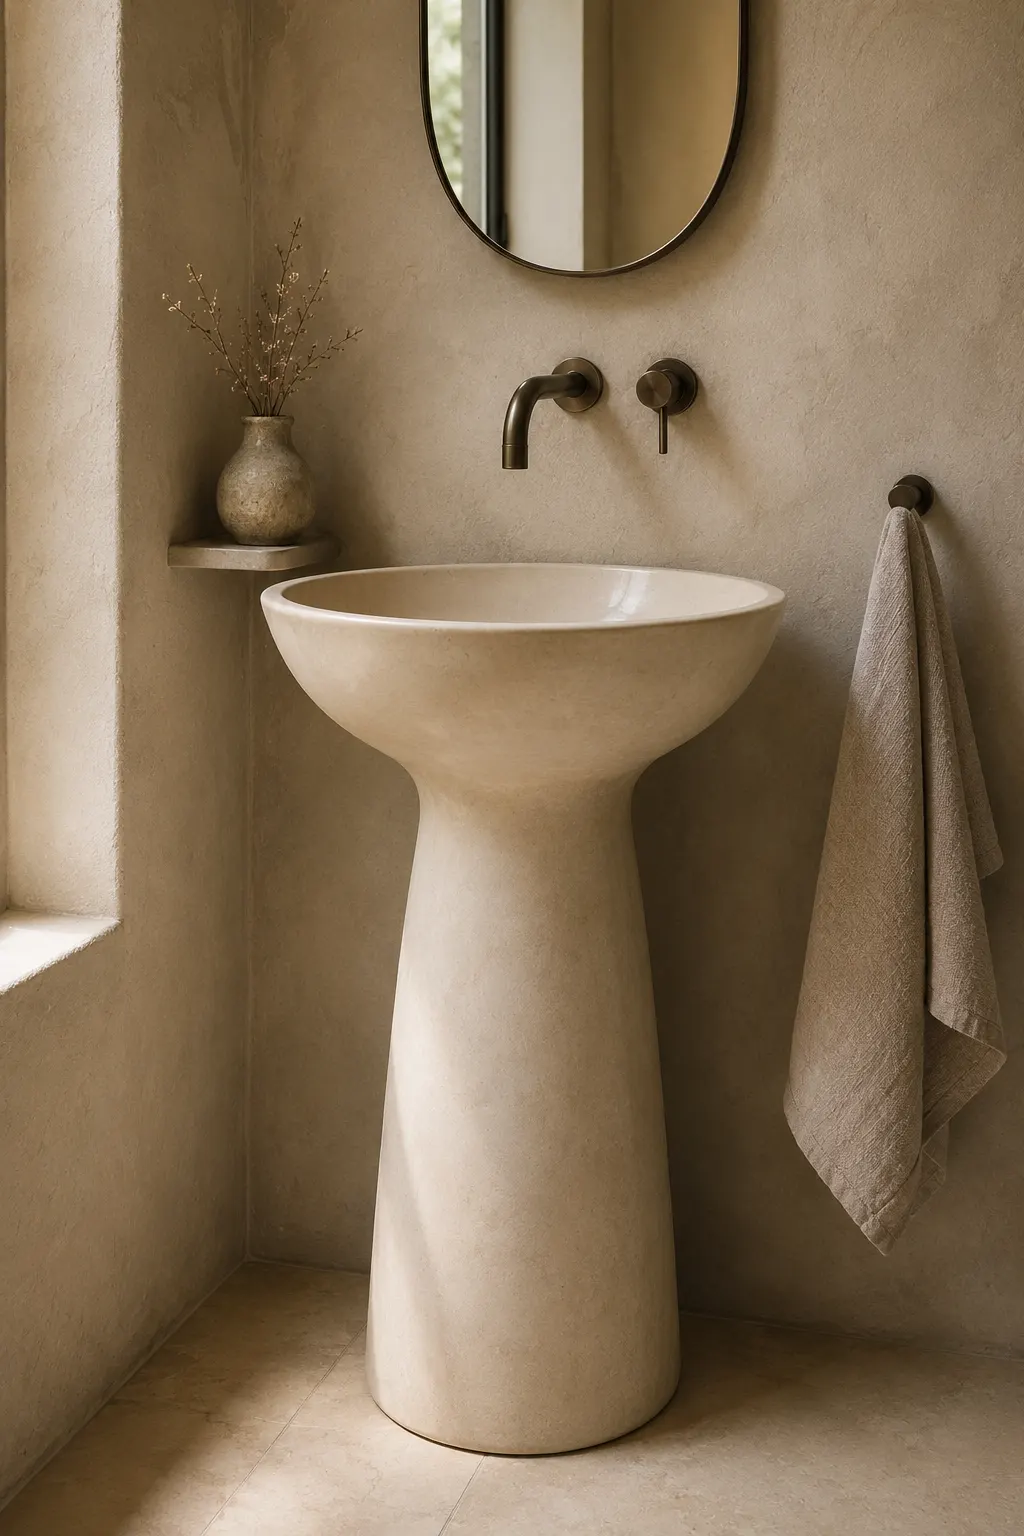
Swapping the standard vanity entirely for a single, decorative pedestal basin.
A vanity almost always wins by default in small bathroom planning, largely because of the storage it offers. But a genuinely decorative pedestal sink can do something a vanity never quite manages: it opens up the floor and introduces real sculptural presence into the room, all in a single move.
This is a trade-off worth making deliberately rather than by default. Losing under-sink storage is real, but the visual payoff, an open floor and a sink that functions as its own design feature, is considerable in a room this size.
- A pedestal basin with a distinctive shape or finish, not a purely utilitarian style
- Open floor space beneath the sink, visually expanding the room
- A separate, freestanding storage solution elsewhere to compensate
- A statement faucet to match the elevated feel of the basin itself
Design Tip: Pair the pedestal sink with a slim wall-mounted shelf or cabinet nearby, so you recover a bit of the lost storage without crowding the sink itself.
5. Backlit Stone Niche
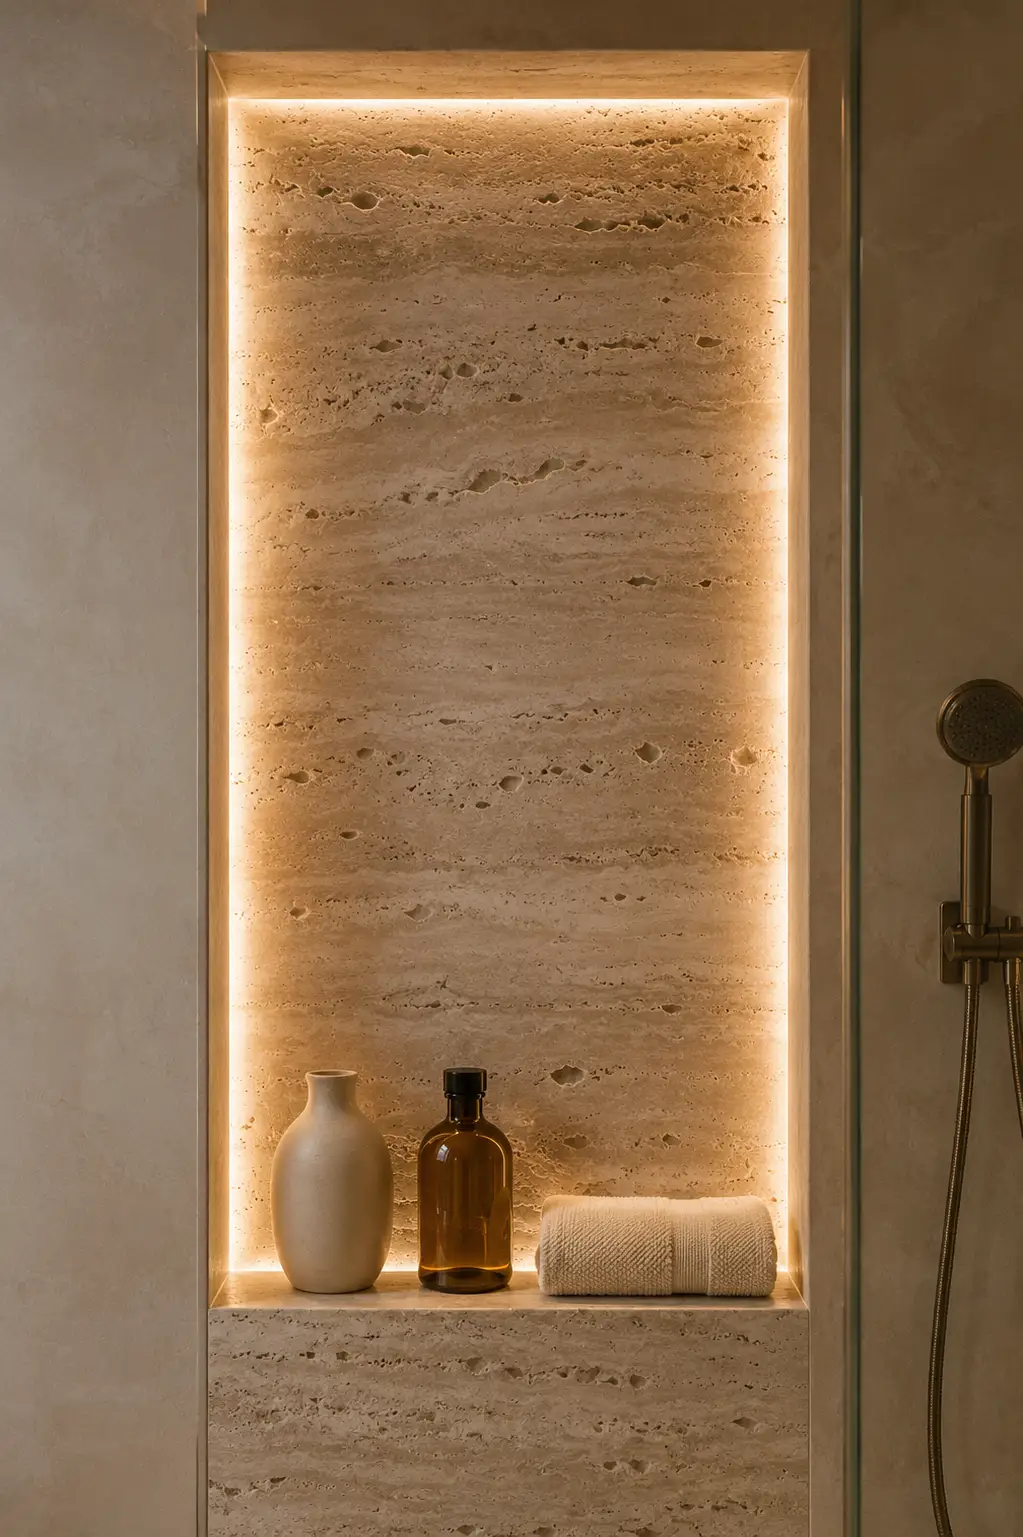
An illuminated recessed niche that becomes the room’s genuine focal point.
A niche is usually treated as purely practical, a spot for shampoo bottles in a shower or a shelf for towels. Backlighting one, particularly when lined in a textured stone, turns it into something else entirely: a glowing architectural feature that draws the eye the moment you walk in.
This idea works especially well in a small bathroom because it adds visual depth without consuming any actual floor space. The light itself does the work of making the room feel larger and more considered.
- A recessed niche built into an existing wall, lined with stone or a textured tile
- Integrated LED lighting along the niche’s edges or behind a stone panel
- Warm, dimmable lighting rather than a stark, bright white
- A niche sized to hold a few curated items, not overloaded shelving
Design Tip: Keep whatever sits inside the niche minimal and intentional, since the glow itself is the feature, not the objects you place inside it.
6. Checkerboard Half-Wall
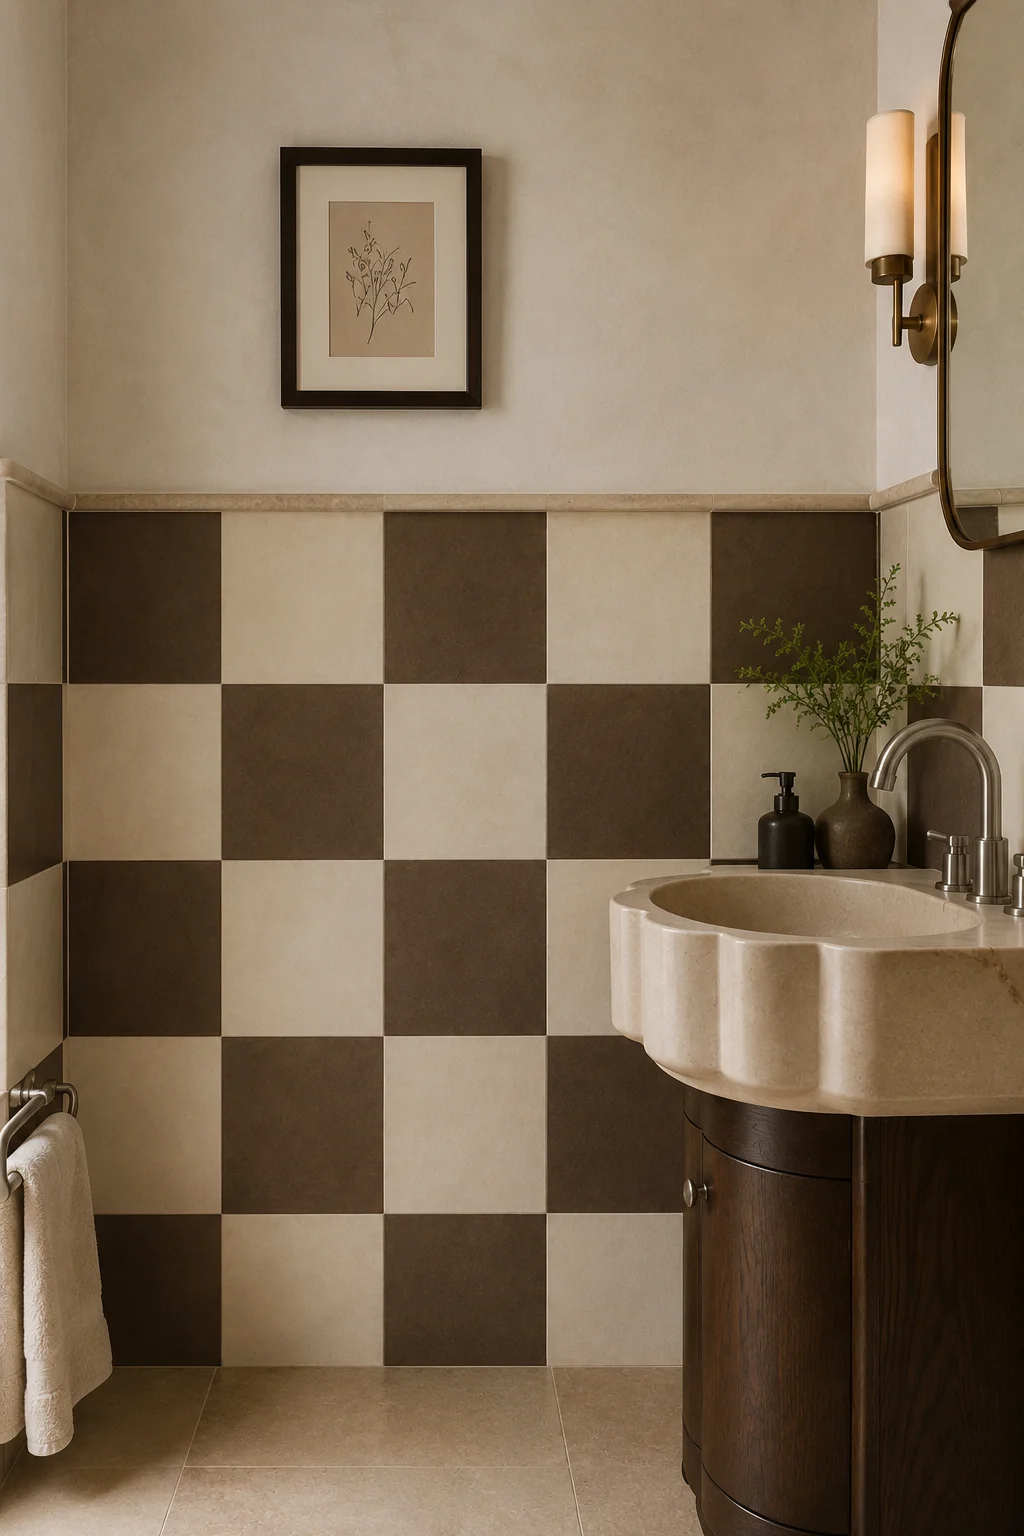
An oversized checkerboard pattern, deliberately confined to just the lower portion of the walls.
A full-room checkerboard floor is a familiar small-bathroom move at this point. Moving that same graphic pattern onto the lower half of the walls instead, rather than the floor, delivers a considerably fresher take on a genuinely classic look.
Keeping the pattern to a half-wall height, rather than covering the entire wall, also does real visual work in a small space. It creates a clear horizontal line that makes a low-ceilinged bathroom feel taller by drawing the eye upward past the pattern toward plain wall above it.
- An oversized checkerboard pattern, larger scale than a typical floor tile
- Applied only to the lower half of the walls, stopping at a clean, defined line
- A plain, contrasting color on the upper wall and ceiling
- Two colors with real contrast, rather than a subtle, low-contrast pairing
Design Tip: Stop the checkerboard pattern at a height just above eye level for someone seated, so the line reads as intentional rather than arbitrary.
7. Decorative Door Moment
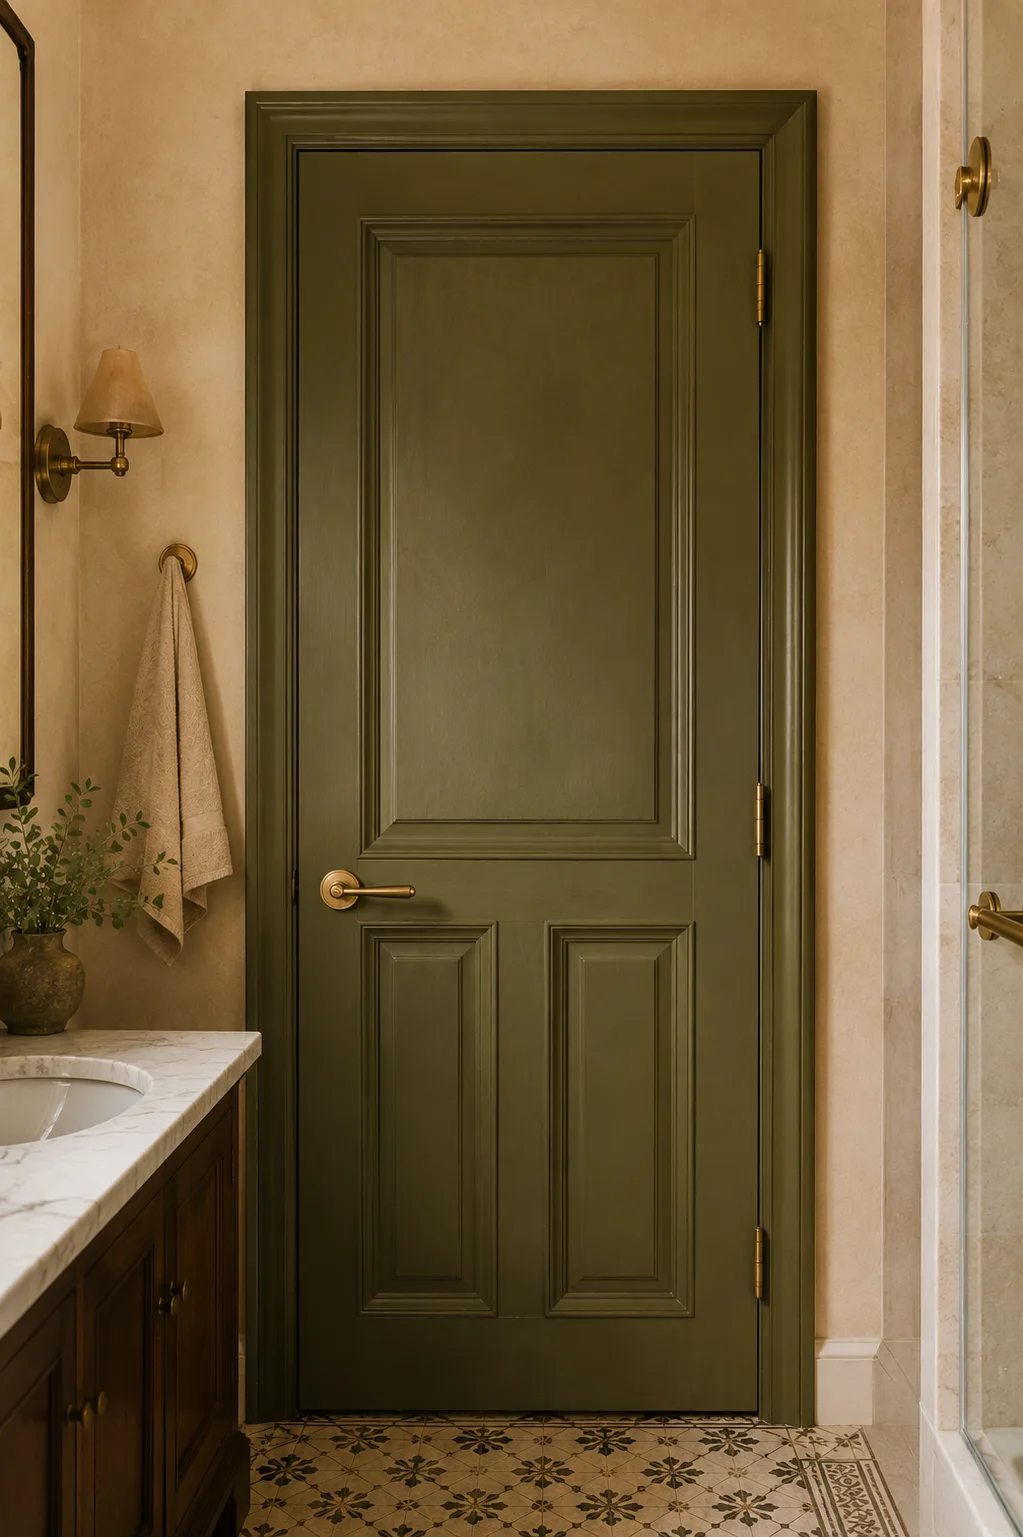
Turning the bathroom door itself into an actual design feature, rather than an afterthought.
The door is one of the most overlooked surfaces in nearly every small bathroom, typically left plain and forgettable. Treating it as a genuine design opportunity, through color, paneling, or an unexpected finish, adds real personality to a surface most people never think to style at all.
Because a door is essentially a blank canvas that already exists in the room, this idea delivers real visual impact without requiring any structural changes or additional square footage.
- A bold color that contrasts clearly with the surrounding wall
- Applied paneling or molding for added dimension and texture
- A statement hardware finish, like an unlacquered brass or matte black handle
- Consistency between the door treatment and one other element in the room
Design Tip: Pull the door’s color from a smaller accent already present in the room, like tile grout or a fixture finish, so the treatment feels connected rather than randomly placed.
Also Read: 10 High End Guest Bathroom Decor Ideas That Impress Guests
Also Read: 12 Small Bathroom Decor Ideas That Look Custom Designed
8. Monolithic Shower Bench
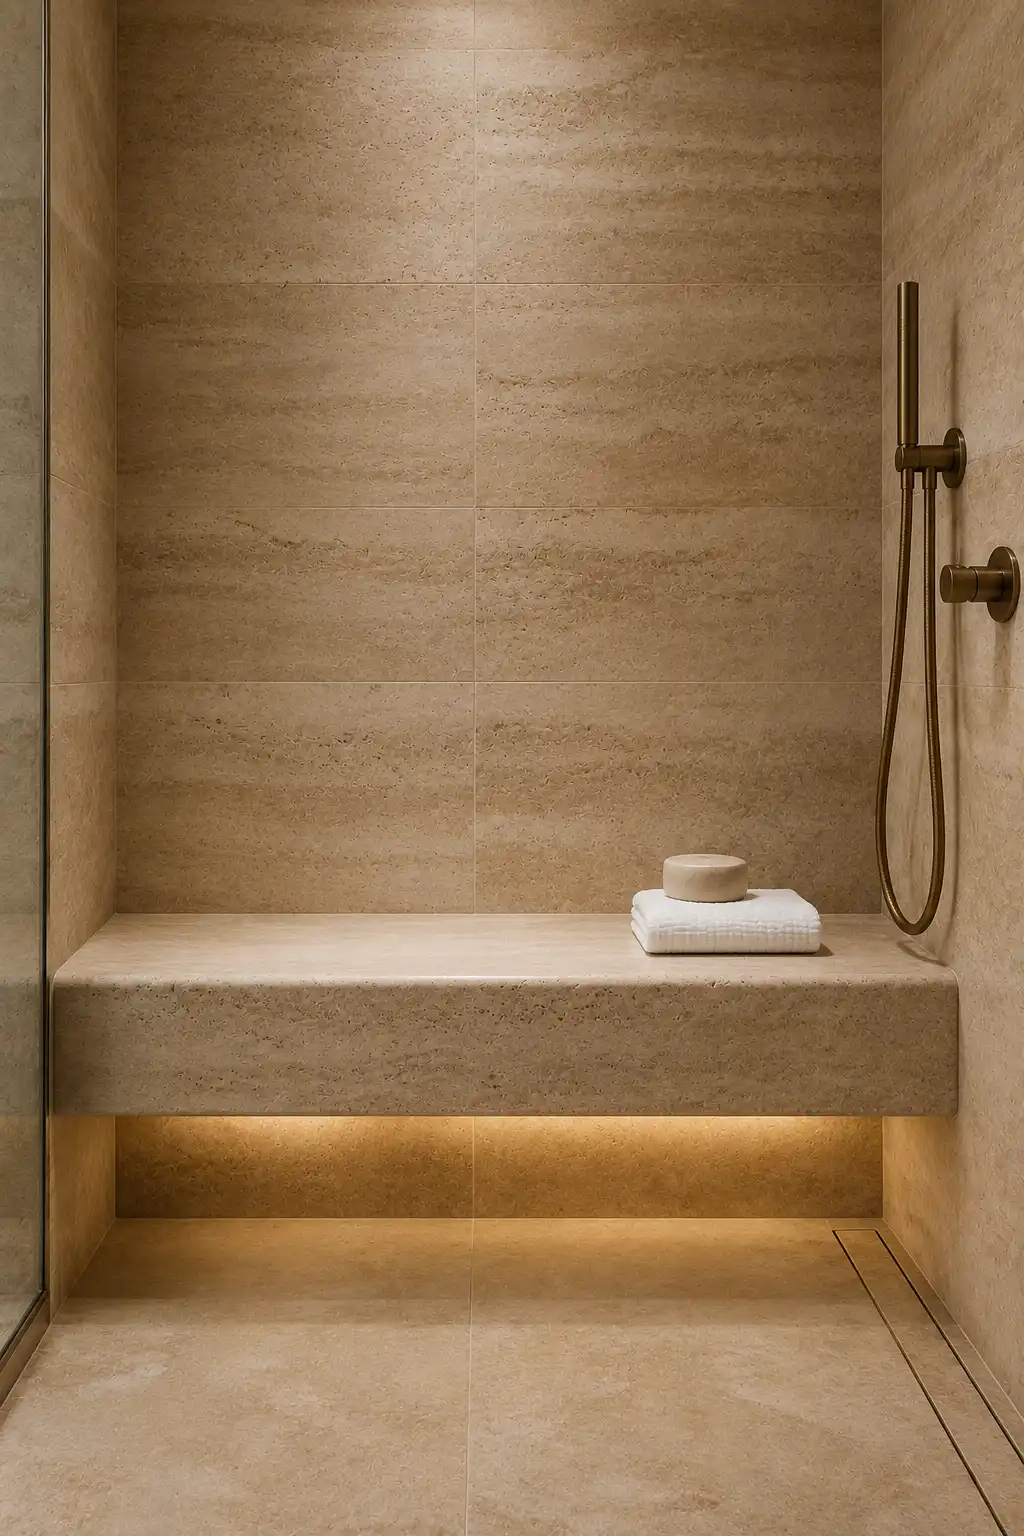
A compact built-in bench that doubles as a genuine architectural element, not just a seat.
A shower bench is typically an afterthought, a small practical ledge tucked into a corner. Treating it as a monolithic architectural feature instead, with clean, solid lines and a material that matches or intentionally contrasts the surrounding tile, turns a purely functional element into a genuine design statement.
This works particularly well in a small, fully tiled bathroom, where a heavy, solid-looking bench introduces real visual weight and grounds a room that might otherwise feel entirely made of thin, flat surfaces.
- A solid, block-like bench form rather than a thin ledge or ministered seat
- Material that either matches the surrounding tile or contrasts it deliberately
- Clean, minimal edges without excessive detailing or trim
- Placement that does not crowd the shower’s actual functional space
Design Tip: Choose a contrasting material for the bench rather than matching the surrounding tile exactly, so the architectural element genuinely reads as a considered feature rather than blending in unnoticed.
9. Unexpected Curtain Track
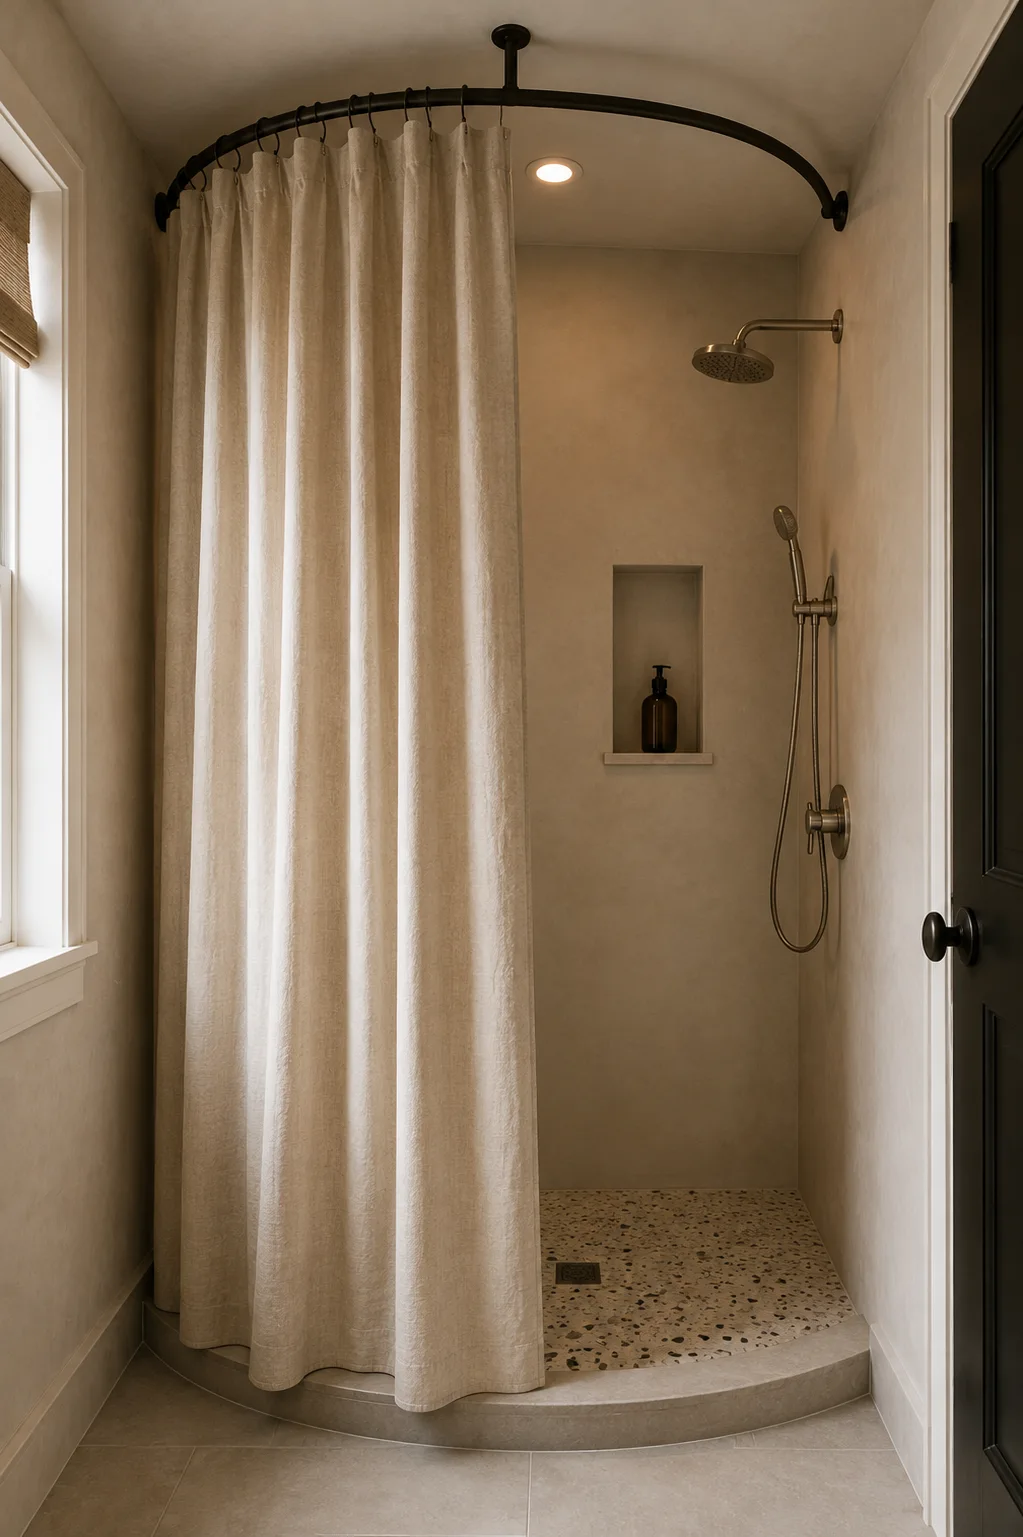
A ceiling-mounted, curved curtain track that creates a softer, hotel-like enclosure.
Standard shower curtain rods are straight, functional, and rarely considered a design decision at all. A curved, ceiling-mounted track changes that completely, creating a rounded enclosure that instantly reads as considerably more elevated, closer to a boutique hotel bathroom than a standard home shower setup.
Beyond the visual upgrade, the curved shape also genuinely increases usable interior space within the shower itself, since the curtain bows outward rather than hanging in a flat, straight line.
- A curved track mounted directly to the ceiling rather than a wall-mounted rod
- A flowing, substantial fabric curtain rather than a thin plastic liner alone
- A neutral or textured fabric that complements the room’s existing palette
- Enough clearance from the shower fixtures to hang properly
Design Tip: Choose a curtain fabric with genuine weight and drape, since a lightweight fabric will not hold the curved shape as convincingly as something with real substance.
10. Vintage Cabinet Conversion
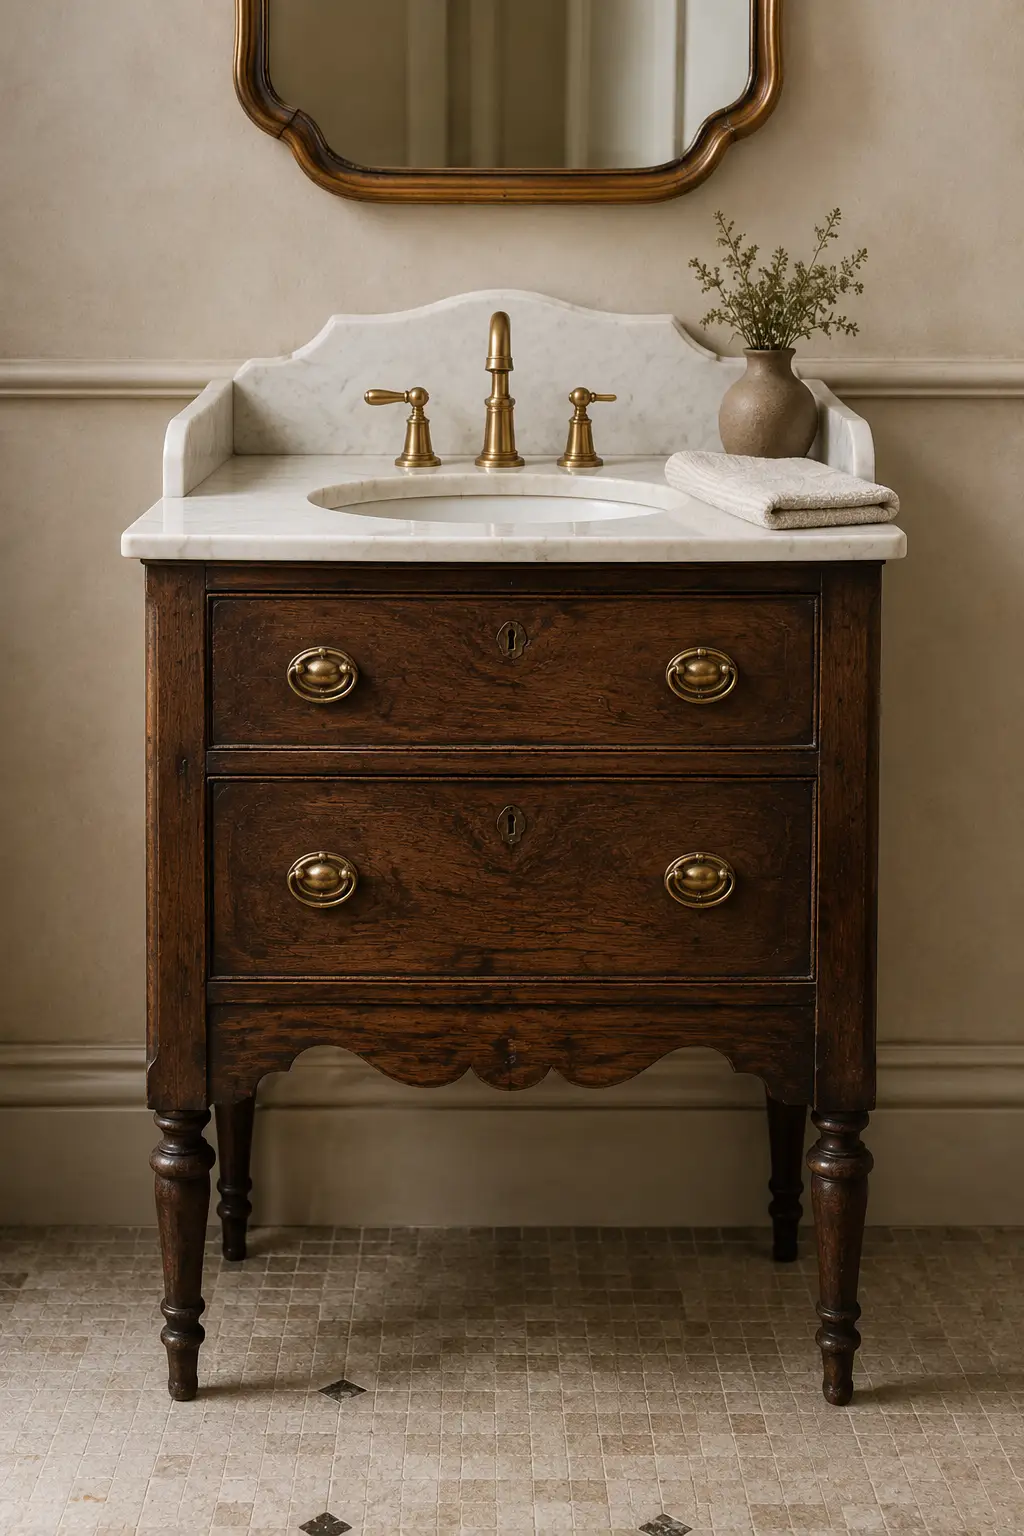
Repurposing a slim antique cabinet into an entirely custom sink base.
Standard vanities, even attractive ones, tend to look like exactly what they are: a product pulled from a catalog. Converting a genuinely vintage cabinet into a sink base instead introduces real character and history into the room, something a new vanity simply cannot replicate no matter how well designed it is.
This approach also tends to result in a genuinely one-of-a-kind piece, since no two vintage cabinets are ever quite identical, which matters considerably in a small room where every fixture gets a lot of visual attention.
- A slim, narrow antique cabinet suited to a small bathroom’s footprint
- A basin and plumbing professionally fitted into the existing cabinet structure
- Original hardware kept intact wherever possible for authenticity
- A finish or wood tone that contrasts intentionally with modern fixtures nearby
Design Tip: Keep the surrounding fixtures and hardware modern and simple, so the vintage cabinet’s character stands out clearly rather than competing with other decorative pieces.
11. Architectural Color Blocking
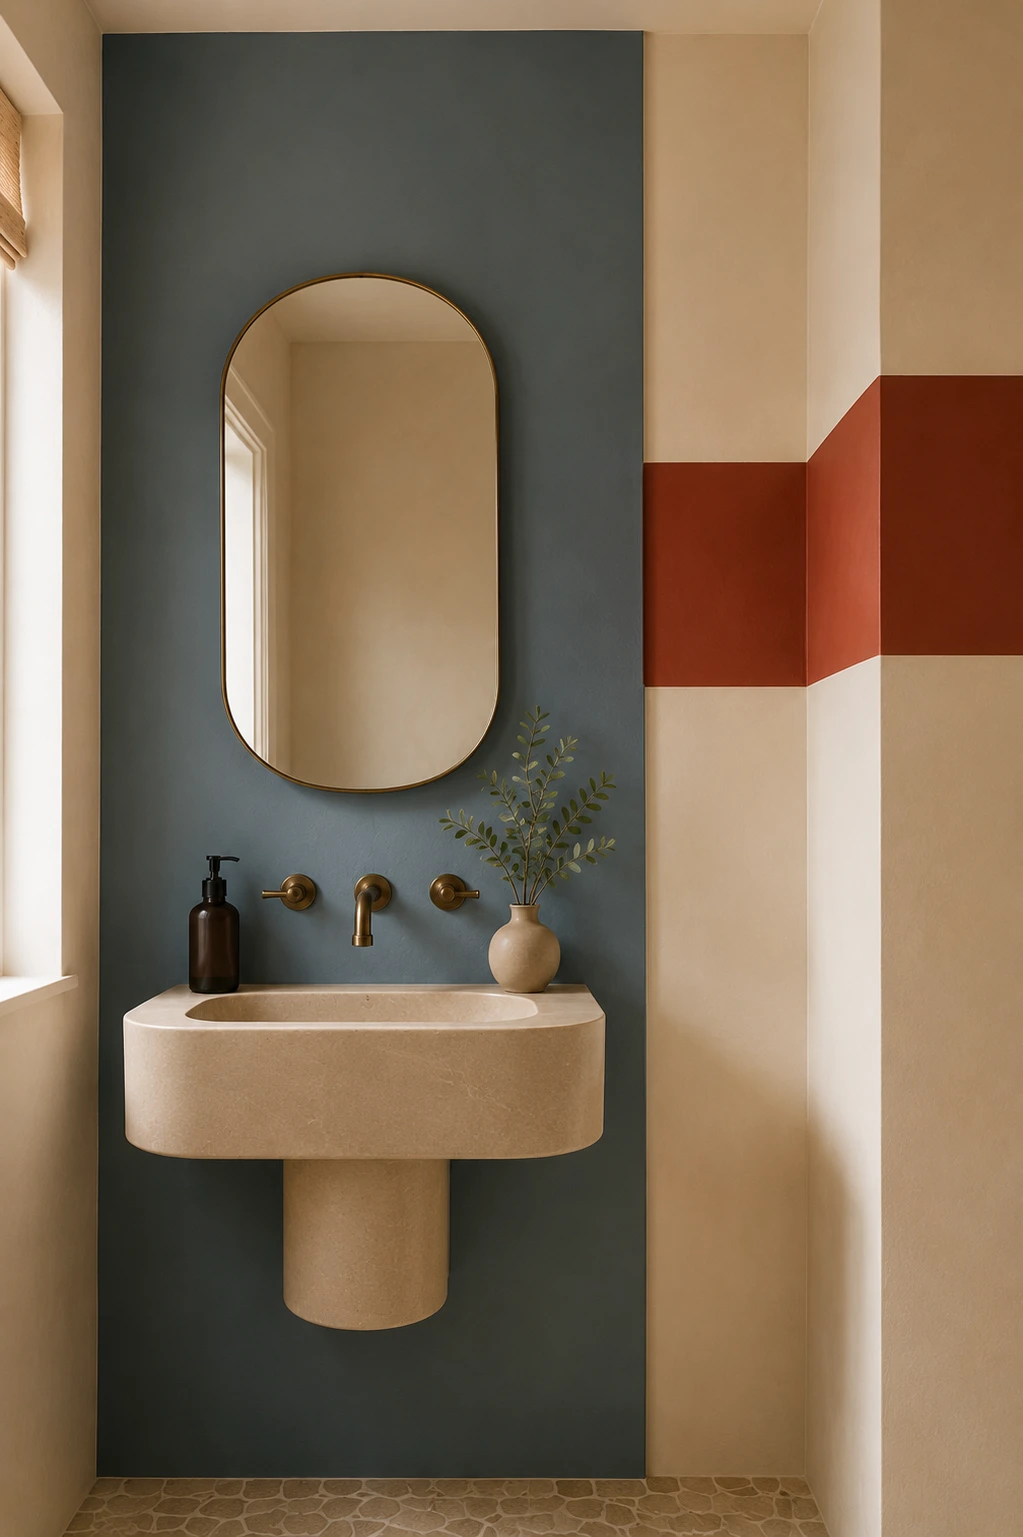
Two or three coordinated blocks of color used deliberately to reshape how a tiny room actually reads.
Color blocking in a small bathroom is not simply about picking pretty colors. Used deliberately, distinct blocks of color can visually reshape the actual proportions of a room, drawing the eye in specific directions to make a cramped space feel taller, wider, or more intentionally zoned than its actual dimensions suggest.
This is one of the more advanced ideas on this list, since it requires real planning around where each color block starts and stops. Done thoughtfully, it turns paint into a genuine architectural tool rather than a purely decorative choice.
- Two or three coordinated colors, chosen for how they work together rather than individually
- Clear, deliberate boundaries between each color block, often following existing architectural lines
- A plan for how each block affects the room’s visual proportions before any paint goes on the wall
- Restraint elsewhere in the room, since the color blocking itself is the statement
Design Tip: Use an existing architectural line, like a chair rail height or the top of a tiled shower wall, as the natural boundary between color blocks, rather than an arbitrary height chosen purely by eye.
Choosing the Right Statement for Your Space
With 11 genuinely different directions to consider, a few factors can help narrow down which idea actually fits your specific bathroom and renovation appetite.
- For a low-commitment update, the micro gallery wall and decorative door moment require the least structural change
- For anyone planning a full renovation, the curved corner basin, statement pedestal sink, or backlit niche make the most sense to plan in from the start
- For a bold, high-impact choice on a modest budget, the color-drenched ceiling and architectural color blocking rely almost entirely on paint
- For a genuinely one-of-a-kind result, the vintage cabinet conversion offers the most character relative to its cost
Final Thoughts
A small bathroom does not need to follow the same familiar formula every single design roundup seems to reach for. As these 11 ideas show, real personality in a compact space often comes down to one confident, well-considered decision, an unexpected color, a sculptural fixture, a repurposed piece, rather than a checklist of small, safe updates layered on top of each other.
Pick whichever idea genuinely excites you most, whether that means starting small with a gallery wall or committing to a full renovation built around a curved basin or backlit niche. The strongest small bathrooms tend to commit fully to one clear idea rather than trying to include a little bit of everything at once.
